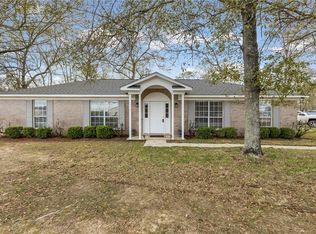
This charming and recently updated move-in ready home is waiting for its new owner. It sits on a corner lot, offering maximum visibility and a shaded outdoor area. As you walk in, you’re greeted by a spacious living room with vaulted ceilings, fresh interior paint, and new laminate flooring. The dining and kitchen area opens beautifully for entertaining. The kitchen features a new stove and dishwasher, updated countertops, and freshly painted cabinets. The split floor plan provides excellent privacy. The primary bedroom is generously sized, and the primary bath includes a double vanity, shower/tub combo, walk-in closet, and ceramic tile flooring. There is NO CARPET in this home. It smells fresh, and the overall ambiance is warm and welcoming. The opposite side of the home offers three additional bedrooms and one full bath. The fenced backyard includes a nicely sized storage shed. Per seller, the roof was replaced in July 2023, and the hot water heater in 2026. THIS HOME QUALIFIES FOR 100% FINANCING WITH NO MONEY DOWN, IF THE BUYER MEETS LENDER REQUIREMENTS. Located just minutes from Interstate 10, shopping, parks, and schools. Buyer and buyer’s agent to verify all information deemed important to the purchase.
Pending
Price cut: $9.1K (6/9)
$229,900
7861 Heaton Dr, Theodore, AL 36582
4beds
1,500sqft
Single Family Residence, Residential
Built in 2001
0.25 Acres Lot
$227,600 Zestimate®
$153/sqft
$-- HOA
What's special
Fresh interior paintFenced backyardUpdated countertopsNew stove and dishwasherWalk-in closetCorner lotShaded outdoor area
- 72 days |
- 129 |
- 8 |
Zillow last checked:
Listing updated:
Listed by:
Marilyn Mcevoy 251-490-0116,
RE/MAX Realty Professionals
Source: GCMLS,MLS#: 7759237
Facts & features
Interior
Bedrooms & bathrooms
- Bedrooms: 4
- Bathrooms: 2
- Full bathrooms: 2
Heating
- Central, Electric
Cooling
- Central Air
Appliances
- Included: Dishwasher, Electric Range
- Laundry: In Hall
Features
- Double Vanity, Walk-In Closet(s)
- Flooring: Ceramic Tile, Laminate
- Basement: None
- Has fireplace: No
- Fireplace features: None
Interior area
- Total structure area: 1,500
- Total interior livable area: 1,500 sqft
Video & virtual tour
Property
Parking
- Parking features: None
Accessibility
- Accessibility features: None
Features
- Levels: One
- Patio & porch: Front Porch
- Exterior features: Other
- Pool features: None
- Spa features: None
- Fencing: Chain Link
- Has view: Yes
- View description: Other
- Waterfront features: None
Lot
- Size: 0.25 Acres
- Features: Corner Lot
Details
- Additional structures: Shed(s)
- Parcel number: 3805150000001042
Construction
Type & style
- Home type: SingleFamily
- Architectural style: Traditional
- Property subtype: Single Family Residence, Residential
Materials
- Brick
- Foundation: Slab
- Roof: Shingle
Condition
- Year built: 2001
Utilities & green energy
- Electric: 110 Volts, 220 Volts
- Sewer: Public Sewer
- Water: Public
- Utilities for property: Electricity Available, Sewer Available, Water Available
Green energy
- Energy efficient items: None
Community & HOA
Community
- Features: None
- Subdivision: Bellingrath Road Country Club Estates
Location
- Region: Theodore
Financial & listing details
- Price per square foot: $153/sqft
- Tax assessed value: $146,900
- Annual tax amount: $765
- Date on market: 4/28/2026
- Electric utility on property: Yes
- Road surface type: Concrete
Estimated market value
$227,600
$216,000 - $239,000
$1,860/mo
Price history
| Date | Event | Price |
|---|---|---|
| 6/11/2026 | Pending sale | $229,900$153/sqft |
Source:  GCMLS #7759237 Report a problem GCMLS #7759237 Report a problem | ||
| 6/9/2026 | Price change | $229,900-3.8%$153/sqft |
Source: GCMLS #7759237 Report a problem | ||
| 4/28/2026 | Listed for sale | $239,000+84%$159/sqft |
Source: GCMLS #7759237 Report a problem | ||
| 10/23/2011 | Listing removed | $129,900$87/sqft |
Source: RE/MAX Realty Centre #217953 Report a problem | ||
| 10/24/2010 | Listed for sale | $129,900+3.9%$87/sqft |
Source: RE/MAX Realty Centre #217953 Report a problem | ||
| 12/20/2007 | Sold | $125,000+45.3%$83/sqft |
Source: Public Record Report a problem | ||
| 10/1/2001 | Sold | $86,000$57/sqft |
Source: Public Record Report a problem | ||
Public tax history
| Year | Property taxes | Tax assessment |
|---|---|---|
| 2025 | $646 +3.1% | $14,700 +2.8% |
| 2024 | $627 -0.8% | $14,300 -0.7% |
| 2023 | $631 +16.9% | $14,400 +15% |
| 2022 | $540 +2% | $12,520 +1.8% |
| 2021 | $530 +13.8% | $12,300 +12% |
| 2020 | $466 -0.4% | $10,980 -0.4% |
| 2019 | $467 | $11,020 -1.8% |
| 2018 | $467 +0.8% | $11,220 +2.6% |
| 2017 | $464 | $10,940 +17.6% |
| 2016 | $464 -9.3% | $9,300 -19.6% |
| 2013 | $511 | $11,560 |
Find assessor info on the county website
Monthly payment
Est. payment$--/mo
Payment breakdown
Explore the cost of this home by adjusting the details. Changes won't be saved.All calculations are estimates and provided by Zillow, Inc. for informational purposes only. Actual amounts may vary.
HOA fees may include property taxes on listings classified as Co-Ops. Contact the listing agent and/or owner for fee details.
Mortgage interest rates are dependent on a number of factors, including credit score, down payment, and repayment length. Interest rate data provided by Zillow Group Marketplace, Inc. as of 1/1/1970 from various mortgage lenders with which we have lead or other similar arrangements; the Estimated Payment is an average of those rates.
See how much you could borrow to make a competitive offer.
Climate risks
Neighborhood: Muddy Creek
Nearby schools
GreatSchools rating
- 3/10Mary W Burroughs Elementary SchoolGrades: PK-5Distance: 1.5 mi
- 5/10Katherine H Hankins Middle SchoolGrades: 6-8Distance: 1.9 mi
- 2/10Theodore High SchoolGrades: 9-12Distance: 1.7 mi
Schools provided by the listing agent
- Elementary: Mary W Burroughs
- Middle: Katherine H Hankins
- High: Theodore
Source: GCMLS. This data may not be complete. We recommend contacting the local school district to confirm school assignments for this home.


A local agent can set up tours, give advice and negotiate with sellers.


- Alabama
- Mobile County
- Theodore
- 36582
- Muddy Creek
- 7861 Heaton Dr
Nearby cities
Nearby neighborhoods
Nearby zip codes
Other Theodore Topics
