Skip main navigation
Sold for $664,000
  • $664,000

    7861 Lantern Ln, Fountain, CO 80817

    5beds
    5,315sqft
    Single Family Residence
    Built in 2006
    0.48 Acres Lot
    $664,400 Zestimate®
    $125/sqft
    $3,628 Estimated rent

    Home value

    $664,400

    $631,000 - $698,000

    $3,628/mo

    Zestimate® history
    Loading
    Loading...

    Owner options

    List your home for rent

    $3,628/mo

    Rent Zestimate®

    Find your next renter with Zillow Rental Manager. Plus, with online applications, you can quickly screen prospective tenants – for free.

    Learn more

    $3,628/mo

    Rent Zestimate®

    Refinance and save

    $3,768/mo

    Est. payment

    Refinancing to a lower rate could help reduce your monthly payments and save thousands over the life of the loan.

    See today's rates

    $3,768/mo

    Est. payment

    Explore your selling options

    Work with a Zillow partner agent

    Leverage their expertise and Zillow's premium Showcase listings to get your home seen by more buyers.

    Get started

    List with your own agent

    Get your home in front of millions of buyers by listing it on Zillow.

    Learn how to do it

    Sell it yourself

    Take full control of how buyers see your home on Zillow by listing For Sale by Owner (FSBO).

    List your home

    What's special

    Built-in fireplaceVinyl fencingFinished basementCovered hot tubBackyard oasisVersatile loftPrimary suite
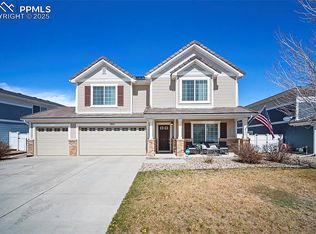
    Welcome to this stunning 5,300+ sq ft home, where elegance and functionality meet. The exterior showcases stucco siding, a tile roof, vinyl fencing, and a three-car attached garage. Step into the backyard oasis featuring a large composite deck with a built-in fireplace, outdoor kitchen with cooler, covered hot tub, wired patio speakers, and a backyard shed, the perfect setting for entertaining or relaxing under the Colorado skies. Inside, the gourmet kitchen is a chef’s dream, boasting corian countertops, dual ovens (including convection), a large pantry, and a center island designed for both prep and gathering. The main level includes a spacious family room, a living room with a cozy gas fireplace, a formal dining room, and a private office ideal for remote work or study. Upstairs, you’ll find four generous bedrooms and a versatile loft. The primary suite offers a luxurious escape, featuring a five-piece bath with a jetted tub, stand-alone shower, his-and-her closets, and dual vanities. A laundry room on this level adds convenience to daily living. The finished basement extends your entertaining space with a bedroom, den, living room, and a dry bar. Plus a 17.1 surround-sound system perfect for movie nights or guests. Additional highlights include a sump pump, water softener, home humidifier, central vacuum, and dual furnaces, providing comfort and efficiency year round. This exceptional home truly has it all, space, sophistication, and lifestyle. Offering the ideal blend of indoor luxury and outdoor enjoyment.

    Zillow last checked:

    Listing updated:

    Listed by:

    Roger Swann 719-360-0108,

    Property Mill Real Estate Group

    Bought with:

    Sheena Crompton ABR CLHMS MRP

    Exp Realty LLC

    Source: elevateMLS,MLS#: 7511377MLS Logo

    Facts & features

    Interior

    Bedrooms & bathrooms
    • Bedrooms: 5
    • Bathrooms: 4
    • Full bathrooms: 3
    • 1/2 bathrooms: 1
    Other
    • Level: Upper
    • Area: 240 Square Feet
    • Dimensions: 15 x 16
    Heating
    • Forced Air
    Cooling
    • Central Air
    Appliances
    • Included: 220v in Kitchen, Dishwasher, Disposal, Double Oven, Dryer, Indoor Grill, Microwave, Refrigerator, Self Cleaning Oven, Washer, Humidifier, Water Softener
    • Laundry: Upper Level
    Features
    • 5-Pc Bath, 9Ft + Ceilings, Central Vacuum, Dry Bar, Pantry
    • Flooring: Carpet, Ceramic Tile, Vinyl/Linoleum
    • Basement: Full,Partially Finished
    • Has fireplace: Yes
    • Fireplace features: Gas
    Interior area
    • Total structure area: 5,315
    • Total interior livable area: 5,315 sqft
    • Finished area above ground: 3,643
    • Finished area below ground: 1,672

    Property

    Parking
    • Total spaces: 3
    • Parking features: Attached, Garage Door Opener, Concrete Driveway
    • Attached garage spaces: 3
    Features
    • Levels: Two
    • Stories: 2
    • Patio & porch: Composite
    • Exterior features: Auto Sprinkler System
    • Has spa: Yes
    • Spa features: Hot Tub/Spa
    • Fencing: Back Yard
    • Has view: Yes
    • View description: Panoramic
    Lot
    • Size: 0.48 Acres
    • Features: Backs to Open Space, Near Park, Near Schools, Landscaped
    Details
    • Additional structures: Gazebo, Storage, Other
    • Parcel number: 5604207005

    Construction

    Type & style
    • Home type: SingleFamily
    • Property subtype: Single Family Residence
    Materials
    • Stucco, Framed on Lot, Frame
    • Roof: Tile
    Condition
    • Existing Home
    • New construction: No
    • Year built: 2006

    Utilities & green energy

    • Water: Municipal
    • Utilities for property: Cable Connected, Electricity Connected, Natural Gas Connected

    Community & neighborhood

    Location
    • Region: Fountain

    Other

    Other facts
    • Listing terms: Cash,Conventional,FHA,VA Loan

    Price history

    DateEventPrice
    3/13/2026Sold$664,000-0.1%$125/sqft
    Source: elevateMLS #7511377 Report a problem
    2/6/2026Pending sale$664,800$125/sqft
    Source: elevateMLS #7511377 Report a problem
    2/6/2026Contingent$664,800$125/sqft
    Source: elevateMLS #7511377 Report a problem
    1/8/2026Listed for sale$664,800$125/sqft
    Source: elevateMLS #7511377 Report a problem
    12/15/2025Pending sale$664,800$125/sqft
    Source: elevateMLS #7511377 Report a problem
    11/21/2025Contingent$664,800$125/sqft
    Source: elevateMLS #7511377 Report a problem
    11/21/2025Pending sale$664,800$125/sqft
    Source: REcolorado as distributed by MLS GRID #6414644 Report a problem
    11/12/2025Listed for sale$664,800+99.8%$125/sqft
    Source: elevateMLS #7511377 Report a problem
    12/18/2006Sold$332,700$63/sqft
    Source: Public Record Report a problem

    Public tax history

    YearProperty taxesTax assessment
    2024$4,209 +28.3%$44,520
    2023$3,281 +2.7%$44,520 +42.9%
    2022$3,195 $31,150 -2.8%
    2021-- $32,050 +1.5%
    2020$3,184 +1%$31,580
    2019$3,151 +16.8%$31,580 +21.8%
    2018$2,697 -0.6%$25,930
    2017$2,714 +0.6%$25,930 -9.9%
    2016$2,697 -9.9%$28,770
    2015$2,994 +5.4%$28,770 +5.2%
    2014$2,841 $27,360
    2013-- --
    2012-- $25,820
    2011$2,554 $25,820 -7.2%
    2010-- $27,820
    2009-- $27,820 +14.4%
    2008-- $24,310
    2006-- $24,310

    Find assessor info on the county website

    Neighborhood: 80817

    Nearby schools

    GreatSchools rating
    Schools provided by the listing agent
    • Elementary: Eagleside
    • Middle: Fountain
    • High: Fountain/Ft Carson
    • District: Ftn/Ft Carson 8

    Source: elevateMLS. This data may not be complete. We recommend contacting the local school district to confirm school assignments for this home.

    Get a cash offer in 3 minutes
    Find out how much your home could sell for in as little as 3 minutes with a no-obligation cash offer.
    Estimated market value
    $664,400
    Get a cash offer in 3 minutes
    Find out how much your home could sell for in as little as 3 minutes with a no-obligation cash offer.
    Estimated market value
    $664,400