Fabulous one-level home located in convenient area and close to shopping, dining, and the interstate! This brilliant floor plan will impress you the moment you enter and appreciate the openness and natural light that abounds throughout. The great room is spacious and has a gas log fireplace. The kitchen features solid surface countertops, plenty of cabinets with pull outs, an eat at bar, breakfast nook, pantry, and newer appliances. There is also a small sunroom/office off of the kitchen. The master is large and has a tray ceiling, walk in closet, and huge master bath with solid surface vanity, separate shower and jetted tub. The additional bedrooms are also roomy and offer plenty of closet space. All of this is situated on a large, level lot. Priced to sell quickly, so call today to schedule a tour!
Sold for $350,000
$350,000
7861 Laurelton Dr, Chattanooga, TN 37421
3beds
1,600sqft
Single Family Residence
Built in 2021
8,048 Square Feet Lot
$352,900 Zestimate®
$219/sqft
$2,071 Estimated rent
Home value
$352,900
$325,000 - $381,000
$2,071/mo
Zestimate® history
Owner options
List your home for rent
$2,071/mo
Rent Zestimate®
Find your next renter with Zillow Rental Manager. Plus, with online applications, you can quickly screen prospective tenants – for free.
$2,071/mo
Rent Zestimate®
Refinance and save
$2,228/mo
Est. payment
Refinancing to a lower rate could help reduce your monthly payments and save thousands over the life of the loan.
$2,228/mo
Est. payment
Explore your selling options
Work with a Zillow partner agent
Leverage their expertise and Zillow's premium Showcase listings to get your home seen by more buyers.
Get startedList with your own agent
Get your home in front of millions of buyers by listing it on Zillow.
Learn how to do itSell it yourself
Take full control of how buyers see your home on Zillow by listing For Sale by Owner (FSBO).
List your homeWhat's special
Gas log fireplaceLarge level lotWalk in closetBreakfast nookEat at barOpenness and natural lightSolid surface countertops
Zillow last checked:
Listing updated:
Listed by:
Sabrena Smedley 423-432-4115,
Sabrena Realty Associates LLC
Bought with:
Lisa S Paty, 268840
The James Company Real Estate Brokers & Development
Source: Greater Chattanooga Realtors,MLS#: 1512407
Facts & features
Interior
Bedrooms & bathrooms
- Bedrooms: 3
- Bathrooms: 2
- Full bathrooms: 2
Primary bedroom
- Level: First
Bedroom
- Level: First
Bedroom
- Level: First
Bathroom
- Description: Full Bathroom
- Level: First
Bathroom
- Description: Full Bathroom
- Level: First
Bathroom
- Level: First
Great room
- Level: First
Laundry
- Level: First
Heating
- Central, Natural Gas
Cooling
- Central Air, Electric
Appliances
- Included: Disposal, Dishwasher, Electric Range, Free-Standing Electric Range, Microwave, Refrigerator, Water Heater
- Laundry: Laundry Room
Features
- Ceiling Fan(s), Double Vanity, Primary Downstairs, Walk-In Closet(s), Separate Shower, Breakfast Nook, Whirlpool Tub
- Flooring: Carpet, Tile
- Has basement: No
- Number of fireplaces: 1
- Fireplace features: Gas Log, Living Room
Interior area
- Total structure area: 1,600
- Total interior livable area: 1,600 sqft
- Finished area above ground: 1,600
Property
Parking
- Total spaces: 2
- Parking features: Garage, Garage Door Opener
- Attached garage spaces: 2
Features
- Levels: One
- Patio & porch: Deck
- Exterior features: None
Lot
- Size: 8,048 Square Feet
- Dimensions: 50.50 x 159.38
- Features: Level, Split Possible
Details
- Parcel number: 149b D 005
Construction
Type & style
- Home type: SingleFamily
- Architectural style: Ranch
- Property subtype: Single Family Residence
Materials
- Brick, Fiber Cement
- Foundation: Slab
- Roof: Shingle
Condition
- New construction: No
- Year built: 2021
Utilities & green energy
- Sewer: Public Sewer
- Water: Public
- Utilities for property: Electricity Connected, Sewer Connected, Water Connected
Community & HOA
Community
- Security: Smoke Detector(s)
- Subdivision: Laurelton
HOA
- Has HOA: No
Location
- Region: Chattanooga
Financial & listing details
- Price per square foot: $219/sqft
- Tax assessed value: $375,100
- Annual tax amount: $3,033
- Date on market: 5/6/2025
- Listing terms: Cash,Conventional,FHA,VA Loan
Price history
| Date | Event | Price |
|---|---|---|
| 8/21/2025 | Sold | $350,000-5.4%$219/sqft |
Source: Greater Chattanooga Realtors #1512407 Report a problem | ||
| 7/27/2025 | Contingent | $369,900$231/sqft |
Source: Greater Chattanooga Realtors #1512407 Report a problem | ||
| 7/13/2025 | Price change | $369,900-1.4%$231/sqft |
Source: Greater Chattanooga Realtors #1512407 Report a problem | ||
| 6/30/2025 | Price change | $375,000-1.1%$234/sqft |
Source: Greater Chattanooga Realtors #1512407 Report a problem | ||
| 6/17/2025 | Price change | $379,000-1.6%$237/sqft |
Source: Greater Chattanooga Realtors #1512407 Report a problem | ||
| 5/6/2025 | Listed for sale | $385,000+156.3%$241/sqft |
Source: Greater Chattanooga Realtors #1512407 Report a problem | ||
| 10/10/2003 | Sold | $150,200+500.8%$94/sqft |
Source: Public Record Report a problem | ||
| 6/5/2003 | Sold | $25,000$16/sqft |
Source: Public Record Report a problem | ||
Public tax history
| Year | Property taxes | Tax assessment |
|---|---|---|
| 2025 | $1,421 -6% | $93,775 +38.7% |
| 2024 | $1,512 | $67,600 |
| 2023 | $1,512 | $67,600 |
| 2022 | $1,512 +391.6% | $67,600 +391.6% |
| 2021 | $308 -28.8% | $13,750 -68.6% |
| 2020 | $432 -64.3% | $43,825 |
| 2019 | $1,212 | $43,825 |
| 2018 | $1,212 -48.1% | $43,825 |
| 2017 | $2,336 +2.4% | $43,825 |
| 2016 | $2,282 | -- |
| 2015 | $2,282 | $42,700 |
| 2014 | $2,282 -3.7% | -- |
| 2013 | $2,368 | $42,700 -8.5% |
| 2012 | $2,368 | $46,675 |
| 2011 | $2,368 | $46,675 |
| 2010 | $2,368 +7.9% | $46,675 |
| 2009 | $2,196 | $46,675 +14.4% |
| 2008 | -- | $40,800 |
| 2007 | -- | $40,800 |
| 2006 | -- | $40,800 |
| 2005 | -- | $40,800 +15% |
| 2004 | -- | $35,475 |
Find assessor info on the county website
Neighborhood: Ashwood
Nearby homes
- $370,3003 bd2 ba1.7k sqft7855 Laurelton Dr, Chattanooga, TN 37421Off Market
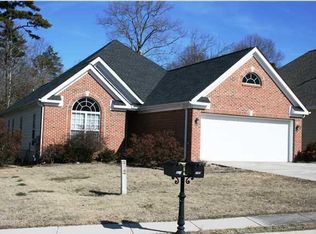
- $377,1004 bd3 ba2k sqft7867 Laurelton Dr, Chattanooga, TN 37421Off Market
- $381,2003 bd2 ba1.5k sqft7849 Laurelton Dr, Chattanooga, TN 37421Off Market
- $384,8004 bd3 ba1.9k sqft7873 Laurelton Dr, Chattanooga, TN 37421Off Market
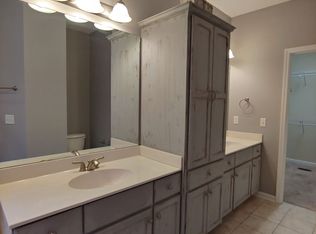
- $562,5003 bd3 ba2.4k sqft7874 Eden Ct, Chattanooga, TN 37421Off Market
- $546,500-- bd2 ba2.4k sqft7880 Eden Ct, Chattanooga, TN 37421Off Market
- $320,7003 bd4 ba1.9k sqft7843 Laurelton Dr, Chattanooga, TN 37421Off Market
- $469,9003 bd3 ba2.2k sqft7868 Eden Ct #14, Chattanooga, TN 37421Off Market
Nearby schools
GreatSchools rating
- 5/10Bess T Shepherd Elementary SchoolGrades: PK-5Distance: 1.5 mi
- 7/10Ooltewah Middle SchoolGrades: 6-8Distance: 4.2 mi
- 5/10Ooltewah High SchoolGrades: 9-12Distance: 5.4 mi
Schools provided by the listing agent
- Elementary: Bess T. Shepherd Elementary
- Middle: Ooltewah Middle
- High: Ooltewah
Source: Greater Chattanooga Realtors. This data may not be complete. We recommend contacting the local school district to confirm school assignments for this home.
Get a cash offer in 3 minutes
Find out how much your home could sell for in as little as 3 minutes with a no-obligation cash offer.
Estimated market value
$352,900
Get a cash offer in 3 minutes
Find out how much your home could sell for in as little as 3 minutes with a no-obligation cash offer.
Estimated market value
$352,900
- Tennessee
- Hamilton County
- Chattanooga
- 37421
- Ashwood
- 7861 Laurelton Dr
