Experience luxury in this Modern English Tudor estate, nestled in the exclusive gated Live Oaks community on Lake Norman. One of just 11 homes, the neighborhood offers Southern charm with a canopy of imported live oaks, a koi pond with waterfalls, a sports court, and community docks. Designed by renowned architect Jim Phelps, this home blends timeless craftsmanship with modern elegance. A grand 10' staircase welcomes you, complemented by 5” white oak floors, rich wood paneling, custom ceilings, and designer lighting. The chef’s kitchen boasts custom cabinetry, marble countertops, and a 48” Thermador range, while a fully equipped scullery ensures effortless entertaining. The lower level features a full bar with a custom chandelier, bourbon display, wine room, gym, guest suite, and steam shower with aromatherapy. With over 120 feet of shoreline and a deeded dock, this home offers a serene lakefront retreat in one of Lake Norman’s most coveted communities.
Closed
$6,300,000
7861 Live Oaks Dr, Denver, NC 28037
5beds
6,972sqft
Single Family Residence
Built in 2019
0.8 Acres Lot
$-- Zestimate®
$904/sqft
$4,817 Estimated rent
Home value
Not available
Estimated sales range
Not available
$4,817/mo
Zestimate® history
Owner options
List your home for rent
$4,817/mo
Rent Zestimate®
Find your next renter with Zillow Rental Manager. Plus, with online applications, you can quickly screen prospective tenants – for free.
$4,817/mo
Rent Zestimate®
Refinance and save
$36,711/mo
Est. payment
Refinancing to a lower rate could help reduce your monthly payments and save thousands over the life of the loan.
$36,711/mo
Est. payment
Explore your selling options
Work with a Zillow partner agent
Leverage their expertise and Zillow's premium Showcase listings to get your home seen by more buyers.
Get startedList with your own agent
Get your home in front of millions of buyers by listing it on Zillow.
Learn how to do itSell it yourself
Take full control of how buyers see your home on Zillow by listing For Sale by Owner (FSBO).
List your homeWhat's special
Zillow last checked:
Listing updated:
Listed by:
Mary Kay Portaro marykay@ivesterjackson.com,
Ivester Jackson Christie's
Bought with:
Michelle Rhyne
Premier Sotheby's International Realty
Source: Canopy MLS as distributed by MLS GRID,MLS#: 4360573
Facts & features
Interior
Bedrooms & bathrooms
- Bedrooms: 5
- Bathrooms: 7
- Full bathrooms: 5
- 1/2 bathrooms: 2
- Main level bedrooms: 1
Primary bedroom
- Level: Main
Bedroom s
- Level: Upper
Bedroom s
- Level: Upper
Bedroom s
- Level: Basement
Bathroom full
- Level: Main
Bathroom half
- Level: Main
Bathroom half
- Level: Main
Bathroom full
- Level: Upper
Bathroom full
- Level: Upper
Bathroom full
- Level: Basement
Bathroom full
- Level: Basement
Bar entertainment
- Level: Basement
Bonus room
- Level: Upper
Dining room
- Level: Main
Exercise room
- Level: Basement
Family room
- Level: Main
Family room
- Level: Basement
Kitchen
- Level: Main
Laundry
- Level: Main
Other
- Level: Main
Office
- Level: Main
Other
- Level: Basement
Heating
- Heat Pump
Cooling
- Central Air
Appliances
- Included: Dishwasher, Gas Range, Gas Water Heater, Ice Maker, Microwave, Refrigerator, Tankless Water Heater, Wine Refrigerator
- Laundry: In Basement, Laundry Room, Main Level
Features
- Built-in Features, Drop Zone, Soaking Tub, Kitchen Island, Open Floorplan, Storage, Walk-In Closet(s), Walk-In Pantry, Wet Bar
- Flooring: Marble, Tile, Wood
- Windows: Insulated Windows
- Basement: Finished,Storage Space,Unfinished,Walk-Out Access
- Fireplace features: Family Room, Recreation Room
Interior area
- Total structure area: 4,808
- Total interior livable area: 6,972 sqft
- Finished area above ground: 4,808
- Finished area below ground: 2,164
Property
Parking
- Total spaces: 3
- Parking features: Driveway, Attached Garage, Garage Faces Side, Garage on Main Level
- Attached garage spaces: 3
- Has uncovered spaces: Yes
Features
- Levels: Two
- Stories: 2
- Patio & porch: Covered, Terrace
- Exterior features: Fire Pit, In-Ground Irrigation
- Fencing: Back Yard
- Has view: Yes
- View description: Long Range, Water
- Has water view: Yes
- Water view: Water
- Waterfront features: Boat Lift, Boat Slip (Deed), Boat Slip – Community, Waterfront
- Body of water: Lake Norman
Lot
- Size: 0.8 Acres
Details
- Additional structures: Shed(s), Other
- Parcel number: 30326
- Zoning: R-SF
- Special conditions: Standard
Construction
Type & style
- Home type: SingleFamily
- Property subtype: Single Family Residence
Materials
- Brick Full, Fiber Cement, Hardboard Siding
- Roof: Slate
Condition
- New construction: No
- Year built: 2019
Utilities & green energy
- Sewer: Septic Installed
- Water: Community Well
Community & HOA
Community
- Features: Boat Storage, Game Court, Gated, Lake Access, Pond, Recreation Area, Tennis Court(s)
- Security: Carbon Monoxide Detector(s), Security System, Smoke Detector(s)
- Subdivision: Live Oaks
HOA
- Has HOA: Yes
- HOA fee: $550 quarterly
- HOA name: Live Oaks HOA
Location
- Region: Denver
Financial & listing details
- Price per square foot: $904/sqft
- Tax assessed value: $2,343,543
- Annual tax amount: $14,318
- Date on market: 4/21/2026
- Listing terms: Cash,Conventional
- Road surface type: Concrete, Paved
Price history
| Date | Event | Price |
|---|---|---|
| 5/29/2026 | Sold | $6,300,000-3%$904/sqft |
Source:  Canopy MLS as distributed by MLS GRID #4360573 Report a problem Canopy MLS as distributed by MLS GRID #4360573 Report a problem | ||
| 4/22/2026 | Pending sale | $6,495,000-7.2%$932/sqft |
Source: Canopy MLS as distributed by MLS GRID #4360573 Report a problem | ||
| 1/12/2026 | Listing removed | $6,999,000$1,004/sqft |
Source: Canopy MLS as distributed by MLS GRID #4248991 Report a problem | ||
| 5/7/2025 | Listed for sale | $6,999,000+1421.5%$1,004/sqft |
Source: Canopy MLS as distributed by MLS GRID #4248991 Report a problem | ||
| 7/29/2016 | Sold | $460,000$66/sqft |
Source: Public Record Report a problem | ||
Public tax history
| Year | Property taxes | Tax assessment |
|---|---|---|
| 2025 | $14,318 +0.5% | $2,343,543 |
| 2024 | $14,252 | $2,343,543 |
| 2023 | $14,252 +35.2% | $2,343,543 +66.5% |
| 2022 | $10,542 +0.9% | $1,407,196 |
| 2021 | $10,444 +2.9% | $1,407,196 |
| 2020 | $10,146 +49.2% | $1,407,196 +46.9% |
| 2019 | $6,801 +115.2% | $957,882 +115.7% |
| 2018 | $3,160 +7.8% | $444,136 +7.8% |
| 2017 | $2,931 +0.3% | $411,931 |
| 2016 | $2,921 | -- |
| 2015 | $2,921 | -- |
Find assessor info on the county website
Neighborhood: 28037
Nearby homes
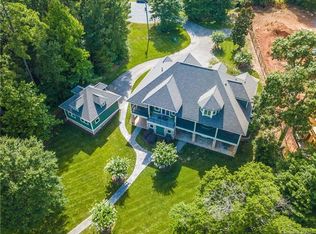
- $2,293,7003 bd5 ba4.8k sqft7938 Pine Cove Ln, Denver, NC 28037Off Market
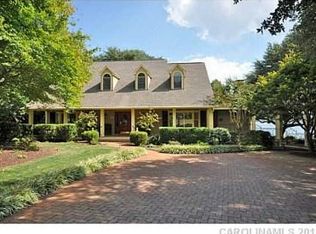
- $2,239,0004 bd4 ba3.8k sqft7855 Live Oaks Dr, Denver, NC 28037Off Market
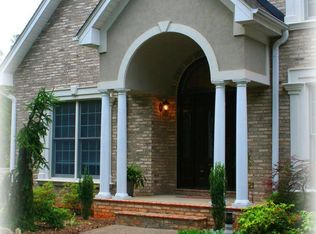
- $1,361,3004 bd4 ba4.5k sqft7866 Live Oaks Dr, Denver, NC 28037Off Market
- $727,5001 bd1 ba336 sqft7934 Pine Cove Ln, Denver, NC 28037Off Market
- $3,933,0005 bd6 ba6.6k sqft7845 Live Oaks Dr, Denver, NC 28037Off Market
- $1,750,0000.7 Acres7928 Pine Cove Ln, Denver, NC 28037Sold
- $2,125,1003 bd4 ba2.8k sqft7841 Live Oaks Dr, Denver, NC 28037Off Market
- $2,015,5004 bd4 ba4.7k sqft7837 Live Oaks Dr, Denver, NC 28037Off Market
Nearby schools
GreatSchools rating
- 9/10Rock Springs ElementaryGrades: PK-5Distance: 3.7 mi
- 6/10North Lincoln MiddleGrades: 6-8Distance: 9.1 mi
- 6/10North Lincoln High SchoolGrades: 9-12Distance: 8.9 mi
- North Carolina
- Lincoln County
- Denver
- 28037
- 7861 Live Oaks Dr
Nearby cities
Nearby zip codes
Other Denver Topics
