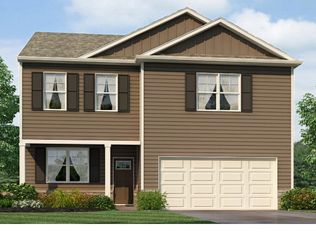
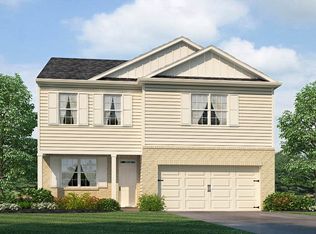
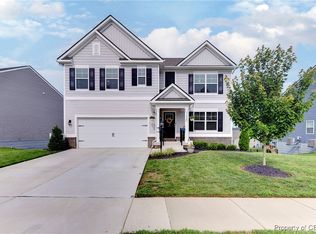
Cul-de-sac Home Under Construction Est. Completion Jan 2022! The Hayden is a two-story plan with 5 bedrooms and 3 bathrooms in 3,050 square feet. The main level features a flex room adjacent to the foyer, great for a formal dining room or home office. The gourmet kitchen has White Cabinets, an oversized island for extra seating and a large pantry, and it opens to the dining area and a spacious living room. A bedroom with a full bathroom completes the main level. The owner's suite on the second level offers a luxurious owner's bath with a soaking garden tub and separate shower, private bathroom, double vanities and a large walk-in closet. There are 3 additional bedrooms, a full bathroom, a walk-in laundry room, and a loft-style living room on the second level. Need even more space? Walk downstairs to the light filled basement where you have a spacious finished recreation room and Walk Out Directly to Your Yard! Images are of decorated model home, actual finishes vary.
This property is not currently displayed as for sale or rent on Zillow. This may be different from what's on other websites or public sources.