Skip main navigation
Off market
  • $1,408,400

    7861 Piney River Ave, Littleton, CO 80125

    5beds
    6baths
    5,695sqft
    SingleFamily
    Built in 2018
    0.28 Acres Lot
    $1,408,400 Zestimate®
    $247/sqft
    $5,760 Estimated rent

    Home value

    $1,408,400

    $1.34M - $1.49M

    $5,760/mo

    Zestimate® history
    Loading
    Loading...

    Owner options

    List your home for rent

    $5,760/mo

    Rent Zestimate®

    Find your next renter with Zillow Rental Manager. Plus, with online applications, you can quickly screen prospective tenants – for free.

    Learn more

    $5,760/mo

    Rent Zestimate®

    Refinance and save

    $8,323/mo

    Est. payment

    Refinancing to a lower rate could help reduce your monthly payments and save thousands over the life of the loan.

    See today's rates

    $8,323/mo

    Est. payment

    Explore your selling options

    Work with a Zillow partner agent

    Leverage their expertise and Zillow's premium Showcase listings to get your home seen by more buyers.

    Get started

    List with your own agent

    Get your home in front of millions of buyers by listing it on Zillow.

    Learn how to do it

    Sell it yourself

    Take full control of how buyers see your home on Zillow by listing For Sale by Owner (FSBO).

    List your home

    What's special

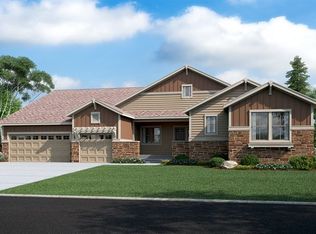
    Welcome to the gorgeous Sequioa ranch floor plan built by CalAtlantic in the highly desirable Sterling Ranch Community. This floor plan is no longer built in the state of Colorado. A thoughtfully designed home that can accommodate many configurations of family - boasting a large open floor plan, luxurious wood appointments, spectacular high ceilings with coffered ceilings and hard wood floors in main living areas, wiring installed for surround sound in the great room, and is flooded with morning and afternoon light through huge windows. Just a few steps away from home is the brand new recreation center complete with meeting rooms, pool, and a gym. As you walk through the front door you are greeted with a tremendous amount of natural light from the great room and kitchen. The great room boasts a floor to ceiling fireplace surround with contemporary, inviting gas fireplace. The custom gourmet kitchen is a cook's dream with lots of counter space to create edible masterpieces! Large gas range, double oven, oversized walk in pantry with abundant storage, eat in breakfast area, and a huge island will make entertaining a breeze. Step out on to the upper level deck to drink your morning coffee with a view of walking trails and open space.The main level has 3 bedrooms including a stunning master suite. The spacious master has a private sitting room, 5 piece ensuite with custom glass shower, and an oversized walk in closet. The 2 secondary bedrooms on the main floor also have ensuite bathrooms with large closets. The fully finished walkout basement features high ceilings, wet bar rough-in, huge family room for entertaining, and 2 additional bedrooms. Walk through the patio doors to the custom travertine patio with two grand pergolas and fire pit! More photos to come!

    This property is not currently displayed as for sale or rent on Zillow. This may be different from what's on other websites or public sources.

    Facts & features

    Interior

    Bedrooms & bathrooms
    • Bedrooms: 5
    • Bathrooms: 6
    Heating
    • Forced air
    Cooling
    • Central
    Features
    • Flooring: Other
    • Basement: Finished
    • Has fireplace: Yes
    Interior area
    • Total interior livable area: 5,695 sqft

    Property

    Parking
    • Parking features: Garage - Attached
    Features
    • Exterior features: Other
    Lot
    • Size: 0.28 Acres
    Details
    • Parcel number: 222929206012

    Construction

    Type & style
    • Home type: SingleFamily
    Materials
    • Frame
    • Roof: Composition
    Condition
    • Year built: 2018

    Community & HOA

    Location
    • Region: Littleton

    Financial & listing details

    • Price per square foot: $247/sqft
    • Tax assessed value: $1,370,505
    • Annual tax amount: $16,325

    Price history

    DateEventPrice
    5/13/2022Sold$1,375,000-8%$241/sqft
    Source: EXIT Realty solds #7595920616476398294 Report a problem
    4/5/2022Pending sale$1,495,000$263/sqft
    Source: Exit Realty #8650000 Report a problem
    4/5/2022Contingent$1,495,000$263/sqft
    Source: elevateMLS #8650000 Report a problem
    3/31/2022Listed for sale$1,495,000+58%$263/sqft
    Source: elevateMLS #8650000 Report a problem
    12/21/2018Sold$946,289$166/sqft
    Source: Public Record Report a problem

    Public tax history

    YearProperty taxesTax assessment
    2025$16,325 -0.5%$85,650 -9.9%
    2024$16,401 +54.4%$95,110 -1%
    2023$10,620 -2%$96,030 +55.1%
    2022$10,840 $61,900 -2.8%
    2021-- $63,680 +3.7%
    2020$10,480 +321.7%$61,430
    2019$2,485 $61,430 +324.5%
    2018$2,485 +18.6%$14,470 +14.3%
    2017$2,096 $12,660
    2016-- --
    Find assessor info on the county website

    Neighborhood: 80125

    Nearby schools

    GreatSchools rating
    Get a cash offer in 3 minutes
    Find out how much your home could sell for in as little as 3 minutes with a no-obligation cash offer.
    Estimated market value
    $1,408,400
    Get a cash offer in 3 minutes
    Find out how much your home could sell for in as little as 3 minutes with a no-obligation cash offer.
    Estimated market value
    $1,408,400