Welcome to this beautiful, COMPLETELY REMODELED Remington model, a highly desirable 4-bedroom, 4-bath home nestled in the highly sought-after Willow Creek neighborhood. This MOVE-IN-READY home offers a spacious and open floor plan, hardwood floors and with all four bedrooms conveniently located on the upper level. Upstairs, the primary suite features two large windows that fill the room with natural light, 2 closets, along with an ensuite bath complete with a spacious walk-in shower, dual-sink vanity, and convenient storage shelves. Recent upgrades include a NEW roof (2023), a NEW furnace (2023), and a NEW air conditioner (2024), ensuring peace of mind and energy efficiency. This property is situated on one of Willow Creek’s peaceful interior streets, just steps away from the scenic greenbelts.
The finished basement, complete with an additional full bathroom, provides a flexible space perfect for hosting, relaxing, or creating a recreational area. Outside, the fully landscaped yard is both low-maintenance and beautifully designed, with covered porch and storage shed for added convenience.
Come live the Willow Creek lifestyle! Enjoy Willow Creek II's fantastic amenities just a short walk away, including a 2 community pools, 2 clubhouses, and 6 tennis courts. This home is also within walking distance of the award-winning Blue Ribbon Willow Creek Elementary and part of the highly acclaimed Cherry Creek School District. With 23+ acres of greenbelts, you’ll have plenty of space for outdoor walks or runs. The community hosts a variety of planned activities, including a Garden Tour, Easter Egg Hunt, Food Truck nights, 4th of July BBQ, Doggie Swim, Home Tour, Santa Day, and so much more!
Located close to Park Meadows Mall, grocery stores, restaurants, and shopping, with easy access to I-25 and C-470, this home combines style, comfort, and convenience in one amazing package! Move in just in time to celebrate the holidays in your new home!
Sold for $865,000
$865,000
7861 S Ulster Street, Centennial, CO 80112
4beds
2,617sqft
Single Family Residence
Built in 1977
6,098 Square Feet Lot
$855,200 Zestimate®
$331/sqft
$3,675 Estimated rent
Home value
$855,200
$812,000 - $907,000
$3,675/mo
Zestimate® history
Owner options
List your home for rent
$3,675/mo
Rent Zestimate®
Find your next renter with Zillow Rental Manager. Plus, with online applications, you can quickly screen prospective tenants – for free.
$3,675/mo
Rent Zestimate®
Refinance and save
$5,094/mo
Est. payment
Refinancing to a lower rate could help reduce your monthly payments and save thousands over the life of the loan.
$5,094/mo
Est. payment
Explore your selling options
Work with a Zillow partner agent
Leverage their expertise and Zillow's premium Showcase listings to get your home seen by more buyers.
Get startedList with your own agent
Get your home in front of millions of buyers by listing it on Zillow.
Learn how to do itSell it yourself
Take full control of how buyers see your home on Zillow by listing For Sale by Owner (FSBO).
List your homeWhat's special
Finished basementFully landscaped yardCovered porchPrimary suiteSpacious walk-in showerEnsuite bathDual-sink vanity
Zillow last checked:
Listing updated:
Listed by:
Juhi Johnson 303-257-1905,
RE/MAX Professionals
Bought with:
Ben Fiedler, 40031662
Milehimodern
Source: REcolorado as distributed by MLS GRID,MLS#: 4080647
Facts & features
Interior
Bedrooms & bathrooms
- Bedrooms: 4
- Bathrooms: 4
- Full bathrooms: 2
- 3/4 bathrooms: 1
- 1/2 bathrooms: 1
- Main level bathrooms: 1
Primary bedroom
- Description: Remodeled With 2 Sets Of Closets
- Level: Upper
Bedroom
- Description: Spacious Room With Overhead Lighting And 2 Sets Of Closets
- Level: Upper
Bedroom
- Description: Overhead Lighting
- Level: Upper
Bedroom
- Description: Overhead Lighting
- Level: Upper
Primary bathroom
- Description: Remodeled With Large Walk-In Shower, 2 Sink Vanity, Gorgeous Tiles, Storage Shelves
- Level: Upper
Bathroom
- Description: Remodeled
- Level: Main
Bathroom
- Description: Remodeled With Tub
- Level: Upper
Bathroom
- Description: In Basement
- Level: Basement
Dining room
- Description: Opens To Kitchen, Lots Of Natural Light With Bay Window,
- Level: Main
Family room
- Description: With Gas Fireplace And Access To Backyard
- Level: Main
Game room
- Description: Flex Space With Egress Window-Ready To Be Made Into Another Bedroom If Needed
- Level: Basement
Kitchen
- Description: Completely Remodeled With Large Quartz Island, Ss Appliances
- Level: Main
Laundry
- Description: In Basement With Lots Of Shelving And Storage
- Level: Basement
Living room
- Description: Lots Of Natural Light
- Level: Main
Heating
- Forced Air
Cooling
- Central Air
Appliances
- Included: Cooktop, Dishwasher, Disposal, Dryer, Microwave, Oven, Range Hood, Refrigerator, Self Cleaning Oven, Washer
- Laundry: In Unit
Features
- Kitchen Island, Open Floorplan, Primary Suite, Quartz Counters, Radon Mitigation System, Smoke Free
- Flooring: Carpet, Tile, Wood
- Windows: Bay Window(s), Double Pane Windows
- Basement: Crawl Space,Finished,Partial,Sump Pump
- Number of fireplaces: 1
- Fireplace features: Family Room, Gas, Living Room
- Common walls with other units/homes: No Common Walls
Interior area
- Total structure area: 2,617
- Total interior livable area: 2,617 sqft
- Finished area above ground: 1,942
- Finished area below ground: 507
Property
Parking
- Total spaces: 2
- Parking features: Garage - Attached
- Attached garage spaces: 2
Features
- Levels: Two
- Stories: 2
- Entry location: Ground
- Patio & porch: Covered
- Exterior features: Private Yard
- Fencing: Full
Lot
- Size: 6,098 Square Feet
- Features: Level, Many Trees, Sprinklers In Front, Sprinklers In Rear
Details
- Parcel number: 031921121
- Special conditions: Standard
Construction
Type & style
- Home type: SingleFamily
- Architectural style: Traditional
- Property subtype: Single Family Residence
Materials
- Brick, Wood Siding
- Foundation: Slab
- Roof: Composition
Condition
- Updated/Remodeled
- Year built: 1977
Details
- Builder model: Remington
- Builder name: Writer Homes
Utilities & green energy
- Electric: 110V, 220 Volts
- Sewer: Public Sewer
- Water: Public
- Utilities for property: Cable Available, Electricity Connected, Natural Gas Connected, Phone Available
Community & HOA
Community
- Security: Carbon Monoxide Detector(s), Smoke Detector(s), Video Doorbell
- Subdivision: Willow Creek
HOA
- Has HOA: Yes
- Amenities included: Clubhouse, Playground, Pool, Trail(s)
- HOA fee: $125 monthly
- HOA name: Willow Creek II HOA
- HOA phone: 303-985-9623
Location
- Region: Centennial
Financial & listing details
- Price per square foot: $331/sqft
- Tax assessed value: $882,300
- Annual tax amount: $3,568
- Date on market: 10/31/2024
- Listing terms: 1031 Exchange,Cash,Conventional,FHA,Jumbo
- Exclusions: Sellers Personal Property And Staging Items.
- Ownership: Individual
- Electric utility on property: Yes
- Road surface type: Paved
Price history
| Date | Event | Price |
|---|---|---|
| 11/18/2024 | Sold | $865,000+1.1%$331/sqft |
Source:  REcolorado as distributed by MLS GRID #4080647 Report a problem REcolorado as distributed by MLS GRID #4080647 Report a problem | ||
| 11/4/2024 | Pending sale | $856,000$327/sqft |
Source: REcolorado as distributed by MLS GRID #4080647 Report a problem | ||
| 10/31/2024 | Listed for sale | $856,000-2.7%$327/sqft |
Source: REcolorado as distributed by MLS GRID #4080647 Report a problem | ||
| 4/24/2024 | Sold | $880,000+3.7%$336/sqft |
Source: Public Record Report a problem | ||
| 4/1/2024 | Pending sale | $849,000$324/sqft |
Source: REcolorado as distributed by MLS GRID #3501489 Report a problem | ||
| 3/29/2024 | Price change | $849,000+27.7%$324/sqft |
Source: REcolorado as distributed by MLS GRID #3501489 Report a problem | ||
| 12/14/2023 | Pending sale | $665,000$254/sqft |
Source:  IRES as distributed by MLS GRID #995866 Report a problem IRES as distributed by MLS GRID #995866 Report a problem | ||
| 10/14/2023 | Listing removed | -- |
Source: REcolorado as distributed by MLS GRID #IR995866 Report a problem | ||
| 10/14/2023 | Listed for sale | $665,000$254/sqft |
Source: REcolorado as distributed by MLS GRID #6411762 Report a problem | ||
| 10/1/2023 | Pending sale | $665,000$254/sqft |
Source: REcolorado as distributed by MLS GRID #6411762 Report a problem | ||
| 9/27/2023 | Price change | $665,000-2.2%$254/sqft |
Source: REcolorado as distributed by MLS GRID #6411762 Report a problem | ||
| 9/22/2023 | Price change | $680,000-2.8%$260/sqft |
Source: REcolorado as distributed by MLS GRID #6411762 Report a problem | ||
| 9/7/2023 | Listed for sale | $699,900$267/sqft |
Source: REcolorado as distributed by MLS GRID #IR995866 Report a problem | ||
Public tax history
| Year | Property taxes | Tax assessment |
|---|---|---|
| 2025 | $4,699 +31.7% | $55,144 +27.2% |
| 2024 | $3,568 +26% | $43,342 -8.7% |
| 2023 | $2,831 -0.8% | $47,484 +38.6% |
| 2022 | $2,854 | $34,257 -2.8% |
| 2021 | -- | $35,242 +2.6% |
| 2020 | $2,789 +24.1% | $34,356 |
| 2019 | $2,247 | -- |
| 2018 | $2,247 +1% | $30,254 |
| 2017 | $2,225 | $30,254 -1.1% |
| 2016 | -- | $30,598 |
| 2015 | -- | $30,598 +26.4% |
| 2014 | $2,214 -13.5% | $24,206 +0.4% |
| 2013 | $2,560 | $24,110 |
| 2012 | -- | $24,110 |
| 2011 | $2,364 +2.5% | $24,110 -1.5% |
| 2010 | $2,306 -8.2% | $24,480 |
| 2009 | $2,513 | $24,480 -7.5% |
| 2008 | -- | $26,475 |
| 2007 | -- | $26,475 +17.9% |
| 2006 | -- | $22,455 |
| 2005 | -- | $22,455 -0.8% |
| 2002 | $1,919 +21.2% | $22,640 +30% |
| 2001 | $1,583 | $17,410 |
Find assessor info on the county website
Neighborhood: 80112
Nearby homes
- $615,0003 bd2 ba1.4k sqft7867 S Ulster St, Centennial, CO 80112Off Market
- $685,9003 bd3 ba2.2k sqft7857 S Ulster St, Centennial, CO 80112Off Market
- $810,7003 bd4 ba2.6k sqft7871 S Ulster St, Centennial, CO 80112Off Market
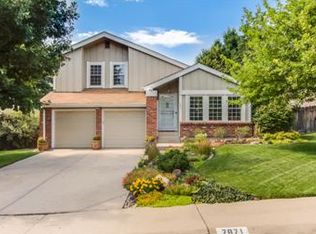
- $630,5002 bd2 ba2.2k sqft7853 S Ulster St, Centennial, CO 80112Off Market

- $575,1002 bd2 ba1.3k sqft8174 E Mineral Dr, Centennial, CO 80112Off Market
- $744,4003 bd3 ba2.1k sqft8184 E Mineral Dr, Centennial, CO 80112Off Market
- $726,0003 bd3 ba2.1k sqft7877 S Ulster St, Centennial, CO 80112Sold
- $712,6003 bd4 ba1.7k sqft7864 S Ulster St, Centennial, CO 80112Off Market
Nearby schools
GreatSchools rating
- 9/10Willow Creek Elementary SchoolGrades: PK-5Distance: 0.3 mi
- 9/10Campus Middle SchoolGrades: 6-8Distance: 4 mi
- 9/10Cherry Creek High SchoolGrades: 9-12Distance: 3.9 mi
Schools provided by the listing agent
- Elementary: Willow Creek
- Middle: Campus
- High: Cherry Creek
- District: Cherry Creek 5
Source: REcolorado as distributed by MLS GRID. This data may not be complete. We recommend contacting the local school district to confirm school assignments for this home.
Get a cash offer in 3 minutes
Find out how much your home could sell for in as little as 3 minutes with a no-obligation cash offer.
Estimated market value
$855,200
Get a cash offer in 3 minutes
Find out how much your home could sell for in as little as 3 minutes with a no-obligation cash offer.
Estimated market value
$855,200
- Colorado
- Arapahoe County
- Centennial
- 80112
- 7861 S Ulster Street
Nearby cities
Nearby zip codes
Other Centennial Topics
