Skip main navigation
Sold for $855,000
  • $855,000

    7861 Tuckahoe Ct, Fulton, MD 20759

    3beds
    3,600sqft
    Townhouse
    Built in 2011
    3,325 Square Feet Lot
    $916,900 Zestimate®
    $238/sqft
    $4,541 Estimated rent

    Home value

    $916,900

    $871,000 - $963,000

    $4,541/mo

    Zestimate® history
    Loading
    Loading...

    Owner options

    List your home for rent

    $4,541/mo

    Rent Zestimate®

    Find your next renter with Zillow Rental Manager. Plus, with online applications, you can quickly screen prospective tenants – for free.

    Learn more

    $4,541/mo

    Rent Zestimate®

    Refinance and save

    $5,455/mo

    Est. payment

    Refinancing to a lower rate could help reduce your monthly payments and save thousands over the life of the loan.

    See today's rates

    $5,455/mo

    Est. payment

    Explore your selling options

    Work with a Zillow partner agent

    Leverage their expertise and Zillow's premium Showcase listings to get your home seen by more buyers.

    Get started

    List with your own agent

    Get your home in front of millions of buyers by listing it on Zillow.

    Learn how to do it

    Sell it yourself

    Take full control of how buyers see your home on Zillow by listing For Sale by Owner (FSBO).

    List your home

    What's special

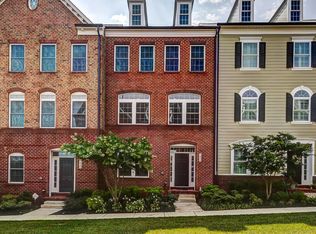
    OFFER DEADLINE 8/11: HIGHEST AND BEST OFFERS DUE BY SUNDAY, AUGUST 11 AT 8 PM. A true gem in the heart of Maple Lawn, this gorgeous townhome is situated along the quintessential Maple Lawn Boulevard, facing a serene common space and providing picturesque views. Welcome to 7861 Tuckahoe Court, an exquisite end-of-group, brick townhome offering over 3,600 expansive square feet of luxurious living space. This 3-bedroom, 3.5-bathroom home boasts an array of stunning features and upgrades, making it the perfect blend of elegance and comfort. Over $60K in renovations have already been completed so you can move right in and start enjoying all that Maple Lawn has to offer. The owners have lovingly maintained this home and it is in pristine condition. As you step inside, you'll be greeted by a large and welcoming foyer with gleaming dark, wide plank hardwoods and a striking dark wood staircase with white risers. The adjacent set of French doors opens to a spacious office, which can also serve as a potential 4th bedroom. A full bathroom with a shower/tub combo awaits down the hall. At the rear of this level a massive recreation room with brand new carpet and soaring 12 ft ceilings offers ample space for relaxation and entertainment. Ascend the dual-sided staircase, either from the recreation room or the foyer, to the main living level where you'll find a formal living and dining room adorned with beautiful wide-plank hardwood floors, crown molding, and a wall of floor-to-ceiling windows providing abundant natural light. The powder room is conveniently located in the hallway leading to the kitchen. An arched doorway reveals the masterfully remodeled kitchen, featuring a large center island with stunning quartz countertops, white 42-inch cabinetry, glass tile backsplash, and sleek stainless-steel appliances. The kitchen opens to a cozy family room and breakfast nook, creating the perfect space for gathering. A French door leads to a Trex deck, where you can enjoy your morning coffee or take in the breathtaking Maple Lawn sunsets. The deck steps down to a large, stone fenced patio complete with a built-in fire pit and custom bench with lighting, ideal for summer s’mores or cozying up with hot chocolate in the winter. The patio is surrounded by trees, providing privacy and natural shade. The third level houses the huge primary suite, featuring a sitting area and brand new carpet. The en-suite primary bath boasts a granite-topped double vanity, travertine tile walk-in shower, large soaking tub, and a private toilet closet. The primary suite also includes two large walk-in closets, one of which has a custom closet system. Two additional generously sized bedrooms, both with new carpet, share a hall bath with a dual granite-topped vanity and a shower/tub combo. The laundry room with extra-large capacity front-loading machines completes the upper level. The detached 2-car garage offers high ceilings to accommodate all your storage needs. A lifestyle of ease and convenience awaits with boundless amenities at your fingertips, including shopping & dining, community pool, fitness center, pickle ball/tennis/sports courts, dog parks, tot lots, green space, and miles of walking trails. This home provides exceptional value for the community and is truly Maple Lawn at its finest. Don’t forget to look at the upgrades sheet to see all the amazing features of this beautiful home!

    Zillow last checked:

    Listing updated:

    Listed by:

    Beth Viscarra 301-980-0303,

    Cummings & Co. Realtors,

    Co-Listing Agent: Melissa Terlinsky 703-600-9981,

    Cummings & Co. Realtors

    Bought with:

    Hang Lei, 665534

    HomeSmart

    Source: Bright MLS,MLS#: MDHW2043420MLS Logo

    Facts & features

    Interior

    Bedrooms & bathrooms
    • Bedrooms: 3
    • Bathrooms: 4
    • Full bathrooms: 3
    • 1/2 bathrooms: 1
    • Main level bathrooms: 1
    Basement
    • Area: 0
    Heating
    • Forced Air, Natural Gas
    Cooling
    • Central Air, Electric
    Appliances
    • Included: Gas Water Heater
    • Laundry: Upper Level
    Features
    • Additional Stairway, Attic, Breakfast Area, Ceiling Fan(s), Crown Molding, Entry Level Bedroom, Family Room Off Kitchen, Open Floorplan, Formal/Separate Dining Room, Kitchen - Gourmet, Pantry, Primary Bath(s), Recessed Lighting, Soaking Tub, Upgraded Countertops, Walk-In Closet(s), 9'+ Ceilings
    • Flooring: Carpet, Engineered Wood, Hardwood, Tile/Brick, Wood
    • Has basement: No
    • Has fireplace: No
    Interior area
    • Total structure area: 3,600
    • Total interior livable area: 3,600 sqft
    • Finished area above ground: 3,600
    • Finished area below ground: 0

    Property

    Parking
    • Total spaces: 2
    • Parking features: Garage Faces Rear, Garage Door Opener, Oversized, Other, Detached
    • Garage spaces: 2
    Accessibility
    • Accessibility features: None
    Features
    • Levels: Three
    • Stories: 3
    • Pool features: Community
    • Fencing: Full,Vinyl
    • Has view: Yes
    • View description: Garden
    Lot
    • Size: 3,325 sqft
    Details
    • Additional structures: Above Grade, Below Grade
    • Parcel number: 1405453054
    • Zoning: MXD 3
    • Special conditions: Standard

    Construction

    Type & style
    • Home type: Townhouse
    • Architectural style: Traditional
    • Property subtype: Townhouse
    Materials
    • Frame, Brick Front, HardiPlank Type, Other
    • Foundation: Slab
    • Roof: Architectural Shingle
    Condition
    • Excellent
    • New construction: No
    • Year built: 2011

    Utilities & green energy

    • Sewer: Public Sewer
    • Water: Public

    Community & neighborhood

    Location
    • Region: Fulton
    • Subdivision: Maple Lawn

    HOA & financial

    HOA
    • Has HOA: Yes
    • HOA fee: $152 monthly
    • Amenities included: Common Grounds, Community Center, Dog Park, Fitness Center, Game Room, Jogging Path, Picnic Area, Pool, Recreation Facilities, Tennis Court(s), Tot Lots/Playground, Other
    • Services included: Common Area Maintenance, Management, Pool(s), Recreation Facility, Reserve Funds, Other
    • Association name: MAPLE LAWN HOA

    Other

    Other facts
    • Listing agreement: Exclusive Right To Sell
    • Listing terms: Cash,Conventional,FHA,VA Loan,Other
    • Ownership: Fee Simple

    Price history

    DateEventPrice
    9/16/2024Sold$855,000+1.8%$238/sqft
    Source: Bright MLS #MDHW2043420 Report a problem
    8/12/2024Contingent$840,000$233/sqft
    Source: Bright MLS #MDHW2043420 Report a problem
    8/8/2024Listed for sale$840,000+35.5%$233/sqft
    Source: Bright MLS #MDHW2043420 Report a problem
    3/4/2016Listing removed$619,900$172/sqft
    Source: Berkshire Hathaway HomeServices PenFed Realty #HW9512001 Report a problem
    3/1/2016Pending sale$619,900$172/sqft
    Source: Berkshire Hathaway HomeServices PenFed Realty #HW9512001 Report a problem
    3/1/2016Listed for sale$619,900+5.1%$172/sqft
    Source: Berkshire Hathaway HomeServices PenFed Realty #HW9512001 Report a problem
    2/29/2016Sold$590,000-4.8%$164/sqft
    Source: Public Record Report a problem
    1/9/2016Pending sale$619,900$172/sqft
    Source: Berkshire Hathaway HomeServices PenFed Realty #HW9512001 Report a problem
    11/3/2015Listed for sale$619,900+14.5%$172/sqft
    Source: Berkshire Hathaway HomeServices PenFed Realty #HW9512001 Report a problem
    5/5/2011Sold$541,525$150/sqft
    Source: Public Record Report a problem

    Public tax history

    YearProperty taxesTax assessment
    2025-- $778,000 +4.8%
    2024$8,357 +5.1%$742,200 +5.1%
    2023$7,954 +5.3%$706,400 +5.3%
    2022$7,551 +2.1%$670,600 +2.1%
    2021$7,396 +2.1%$656,800 +2.1%
    2020$7,240 +2.2%$643,000 +2.2%
    2019$7,085 -4.2%$629,200 +3.4%
    2018$7,398 -17.9%$608,400 -3.3%
    2017$9,011 $629,200 +11%
    2016-- $566,800 +5%
    2015-- $539,600 +5.3%
    2014-- $512,400 +5.6%
    2013-- $485,200
    2012-- $485,200
    2011-- $485,200 +304.3%
    2010-- $120,000
    2009-- --

    Find assessor info on the county website

    Neighborhood: 20759

    Nearby schools

    GreatSchools rating
    Schools provided by the listing agent
    • Elementary: Fulton
    • Middle: Lime Kiln
    • High: Reservoir
    • District: Howard County Public School System

    Source: Bright MLS. This data may not be complete. We recommend contacting the local school district to confirm school assignments for this home.

    Get a cash offer in 3 minutes
    Find out how much your home could sell for in as little as 3 minutes with a no-obligation cash offer.
    Estimated market value
    $916,900
    Get a cash offer in 3 minutes
    Find out how much your home could sell for in as little as 3 minutes with a no-obligation cash offer.
    Estimated market value
    $916,900