Welcome to your dream home in Watson! This beautifully remodeled 3-bedroom, 2-bathroom gem is situated on a generous lot, offering ample space for both indoor and outdoor living. Step inside to discover an inviting floor plan that maximizes natural light, highlighting the tall ceilings and stunning wood floors throughout. The neutral paint colors create a warm and welcoming atmosphere, making it easy to envision your personal touch. The updated kitchen and bathrooms boast modern finishes, ensuring comfort and style for your family. With plenty of room to grow and play, both inside and out, this home is perfect for gatherings and everyday living. Also located in the back is a large RV carport, which is a rare find! Don’t miss out on this fantastic opportunity—priced right and ready for you to make it your own! Schedule a showing today and experience all that this wonderful home has to offer! *Structure square footage nor lot dimensions warranted by Realtor.
Sold
Price Unknown
7861 Vennie Dr, Denham Springs, LA 70706
3beds
1,416sqft
Single Family Residence, Residential
Built in 1999
0.43 Acres Lot
$251,500 Zestimate®
$--/sqft
$1,708 Estimated rent
Home value
$251,500
$239,000 - $267,000
$1,708/mo
Zestimate® history
Owner options
List your home for rent
$1,708/mo
Rent Zestimate®
Find your next renter with Zillow Rental Manager. Plus, with online applications, you can quickly screen prospective tenants – for free.
$1,708/mo
Rent Zestimate®
Refinance and save
Refinancing to a lower rate could help reduce your monthly payments and save thousands over the life of the loan.
Explore your selling options
Work with a Zillow partner agent
Leverage their expertise and Zillow's premium Showcase listings to get your home seen by more buyers.
Get startedList with your own agent
Get your home in front of millions of buyers by listing it on Zillow.
Learn how to do itSell it yourself
Take full control of how buyers see your home on Zillow by listing For Sale by Owner (FSBO).
List your homeWhat's special
Inviting floor planUpdated kitchenGenerous lotLarge rv carportModern finishesMaximizes natural lightTall ceilings
Zillow last checked:
Listing updated:
Listed by:
Kayla Lockhart,
Covington & Associates Real Estate, LLC
Bought with:
Kevin Pope, 995713663
Covington & Associates Real Estate, LLC
Source: ROAM MLS,MLS#: 2024018930
Facts & features
Interior
Bedrooms & bathrooms
- Bedrooms: 3
- Bathrooms: 2
- Full bathrooms: 2
Rooms
- Room types: Bedroom, Primary Bedroom, Breakfast Room, Foyer, Kitchen, Living Room
Primary bedroom
- Features: Ceiling 9ft Plus, Ceiling Fan(s), En Suite Bath
- Level: First
- Area: 167.64
- Width: 13.2
Bedroom 1
- Level: First
- Area: 142.04
- Width: 13.4
Bedroom 2
- Level: First
- Area: 111.18
- Width: 10.9
Kitchen
- Features: Granite Counters, Pantry
- Level: First
- Area: 147.34
Living room
- Level: First
- Area: 249.6
- Length: 16
Heating
- Central
Cooling
- Central Air, Ceiling Fan(s)
Appliances
- Included: Electric Cooktop, Dishwasher, Disposal, Microwave, Range/Oven
- Laundry: Inside, Laundry Room
Features
- Built-in Features, Ceiling 9'+, Crown Molding
- Attic: Attic Access
- Number of fireplaces: 1
Interior area
- Total structure area: 2,355
- Total interior livable area: 1,416 sqft
Property
Parking
- Parking features: Garage Faces Rear
- Has garage: Yes
Features
- Stories: 1
- Patio & porch: Covered, Porch, Patio
- Exterior features: Lighting
- Fencing: Wood
Lot
- Size: 0.43 Acres
- Dimensions: 197.96 x 80 x 197.56 x 108.91
- Features: Landscaped
Details
- Additional structures: Storage
- Parcel number: 0008565
- Special conditions: Standard
Construction
Type & style
- Home type: SingleFamily
- Architectural style: Traditional
- Property subtype: Single Family Residence, Residential
Materials
- Brick Siding, Frame
- Foundation: Slab
- Roof: Shingle
Condition
- Updated/Remodeled
- New construction: No
- Year built: 1999
Utilities & green energy
- Gas: City/Parish
- Sewer: Public Sewer
- Water: Public
Community & HOA
Community
- Security: Smoke Detector(s)
- Subdivision: Impson Estates
Location
- Region: Denham Springs
Financial & listing details
- Tax assessed value: $167,730
- Annual tax amount: $1,131
- Date on market: 10/10/2024
- Listing terms: Cash,Conventional,FHA,VA Loan
Price history
| Date | Event | Price |
|---|---|---|
| 11/21/2024 | Sold | -- |
Source:  ROAM MLS #2024018930 Report a problem ROAM MLS #2024018930 Report a problem | ||
| 10/18/2024 | Pending sale | $239,900$169/sqft |
Source: ROAM MLS #2024018930 Report a problem | ||
| 10/18/2024 | Price change | $239,900+4.3%$169/sqft |
Source: ROAM MLS #2024018930 Report a problem | ||
| 10/10/2024 | Listed for sale | $229,900$162/sqft |
Source: ROAM MLS #2024018930 Report a problem | ||
| 3/8/2013 | Sold | -- |
Source: Public Record Report a problem | ||
Public tax history
| Year | Property taxes | Tax assessment |
|---|---|---|
| 2025 | $1,131 +5.9% | $16,773 |
| 2024 | $1,068 +27.5% | $16,773 +21.6% |
| 2023 | $838 -0.6% | $13,790 |
| 2022 | $843 +12.3% | $13,790 |
| 2021 | $751 +0.5% | $13,790 |
| 2020 | $748 +6.4% | $13,790 +4.4% |
| 2019 | $702 +6.5% | $13,210 +4.3% |
| 2017 | $660 -31.6% | $12,670 -16.1% |
| 2015 | $965 | $15,100 |
| 2014 | $965 -5.1% | $15,100 |
| 2013 | $1,016 -7.8% | $15,100 -5% |
| 2012 | $1,102 +11.6% | $15,900 +6.6% |
| 2011 | $987 +0.8% | $14,920 |
| 2010 | $980 -0.2% | $14,920 -90% |
| 2009 | $982 +0.8% | $149,200 |
| 2008 | $974 +160.2% | $149,200 +49.8% |
| 2007 | $374 -0.2% | $99,600 |
| 2006 | $375 -0.1% | $99,600 +900% |
| 2005 | $375 +2.2% | $9,960 |
| 2004 | $367 +10.8% | $9,960 +1.8% |
| 2003 | $331 +0.9% | $9,780 |
| 2002 | $329 +5.3% | $9,780 |
| 2001 | $312 | $9,780 |
Find assessor info on the county website
Neighborhood: 70706
Nearby homes
- $279,800-- bd-- ba1.5k sqft7849 Vennie Dr, Denham Springs, LA 70706Off Market

- $--0.6 AcresLOT 5 Vennie Dr, Denham Springs, LA 70706Off Market
- $324,1004 bd3 ba2k sqft7837 Vennie Dr, Denham Springs, LA 70706Off Market
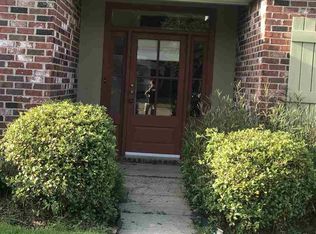
- $273,000-- bd-- ba1.5k sqft7852 Vennie Dr, Denham Springs, LA 70706Off Market
- $303,700-- bd-- ba1.6k sqft7842 Vennie Dr, Denham Springs, LA 70706Off Market
- $322,800-- bd-- ba1.8k sqft7827 Vennie Dr, Denham Springs, LA 70706Off Market
- $335,000-- bd-- ba2k sqft7832 Vennie Dr, Denham Springs, LA 70706Off Market
- $220,100-- bd-- ba-- sqft33821 La Highway 1019, Denham Springs, LA 70706Off Market
Nearby schools
GreatSchools rating
- 10/10South Live Oak Elementary SchoolGrades: PK-4Distance: 0.8 mi
- 7/10Live Oak Junior HighGrades: 7-8Distance: 1.2 mi
- 9/10Live Oak High SchoolGrades: 9-12Distance: 2.2 mi
Schools provided by the listing agent
- District: Livingston Parish
Source: ROAM MLS. This data may not be complete. We recommend contacting the local school district to confirm school assignments for this home.
Get a cash offer in 3 minutes
Find out how much your home could sell for in as little as 3 minutes with a no-obligation cash offer.
Estimated market value
$251,500
Get a cash offer in 3 minutes
Find out how much your home could sell for in as little as 3 minutes with a no-obligation cash offer.
Estimated market value
$251,500
- Louisiana
- Livingston Parish
- Denham Springs
- 70706
- 7861 Vennie Dr
Nearby cities
Nearby zip codes
Other Denham Springs Topics
