On the hunt for plenty of clean, move-in-ready living space and a huge yard? Set your sights on this fantastic Masury home, with a three-bedroom layout spanning two floors plus an additional, partially finished basement! The endearing home spans a triple lot layout for an impressive yard, while the immediate back yard provides an oversized detached two-car garage and a large storage shed. A raised rear sunroom overlooks it all, creating a perfect gathering spot for entertaining. Meanwhile, the formal entrance includes its own finished and enclosed patio that serves as a great parlor room before stepping inside to find the rising carpeted staircase and a spacious living room with its tall windows and wood panel walls. From there, the large central dining room provides views of the yard and gives way to the deep-set kitchen. The sizeable kitchen offers plenty of cabinet space, an island with additional storage, and a brightly lit, dining area that overlooks a posh family room with its brick fireplace. Upstairs, a trio of nicely sized, colorful, and carpeted bedrooms each with great closet space join an oversized full bath with its mirrored closets, floor entry shower, and stylish vanity. Down below at the basement level, workshop and laundry areas lead to a finished bonus room for easy rec space that includes a second full bath. Updates include: roof 2015, glass block windows 2014, front porch windows 2022, hot water tank 2013, and so much more. Plus a one-year home warranty!
Closed
$131,000
7862 2nd St, Masury, OH 44438
3beds
1,512sqft
Single Family Residence
Built in 1920
0.5 Acres Lot
$174,000 Zestimate®
$87/sqft
$1,458 Estimated rent
Home value
$174,000
$157,000 - $191,000
$1,458/mo
Zestimate® history
Owner options
List your home for rent
$1,458/mo
Rent Zestimate®
Find your next renter with Zillow Rental Manager. Plus, with online applications, you can quickly screen prospective tenants – for free.
$1,458/mo
Rent Zestimate®
Refinance and save
$875/mo
Est. payment
Refinancing to a lower rate could help reduce your monthly payments and save thousands over the life of the loan.
$875/mo
Est. payment
Explore your selling options
Work with a Zillow partner agent
Leverage their expertise and Zillow's premium Showcase listings to get your home seen by more buyers.
Get startedList with your own agent
Get your home in front of millions of buyers by listing it on Zillow.
Learn how to do itSell it yourself
Take full control of how buyers see your home on Zillow by listing For Sale by Owner (FSBO).
List your homeWhat's special
Oversized detached two-car garageStylish vanityFinished bonus roomIsland with additional storageFinished and enclosed patioTall windowsPosh family room
Zillow last checked:
Listing updated:
Listed by:
Melissa A Palmer Melissa.Palmer@brokersSold.com330-727-0577,
Brokers Realty Group
Bought with:
Sharayah Shepler, 2020005637
Brokers Realty Group
Source: MLS Now,MLS#: 5080597 Originating MLS: Youngstown Columbiana Association of REALTORS
Originating MLS: Youngstown Columbiana Association of REALTORSFacts & features
Interior
Bedrooms & bathrooms
- Bedrooms: 3
- Bathrooms: 2
- Full bathrooms: 2
Bedroom
- Description: Flooring: Carpet
- Level: Second
- Dimensions: 10 x 13
Bedroom
- Description: Flooring: Carpet
- Level: Second
- Dimensions: 9 x 11
Bedroom
- Description: Flooring: Carpet
- Level: Second
- Dimensions: 9 x 12
Bathroom
- Description: Flooring: Tile
- Level: Second
- Dimensions: 7 x 9
Bathroom
- Description: Flooring: Linoleum
- Level: Lower
- Dimensions: 5 x 6
Dining room
- Description: Flooring: Carpet
- Level: First
- Dimensions: 12 x 11
Eat in kitchen
- Description: Flooring: Tile
- Level: First
- Dimensions: 21 x 10
Entry foyer
- Description: Flooring: Carpet
- Level: First
- Dimensions: 7 x 9
Family room
- Description: Flooring: Carpet
- Features: Fireplace
- Level: First
- Dimensions: 13 x 13
Living room
- Description: Flooring: Carpet
- Level: First
- Dimensions: 11 x 15
Recreation
- Description: Flooring: Carpet
- Level: Lower
- Dimensions: 23 x 13
Heating
- Forced Air, Gas
Cooling
- Central Air
Appliances
- Included: Dryer, Range, Refrigerator, Washer
- Laundry: In Basement
Features
- Basement: Full,Partially Finished
- Number of fireplaces: 1
- Fireplace features: Family Room, Wood Burning
Interior area
- Total structure area: 1,512
- Total interior livable area: 1,512 sqft
- Finished area above ground: 1,512
Property
Parking
- Total spaces: 2
- Parking features: Asphalt, Driveway, Detached, Electricity, Garage, Garage Door Opener
- Garage spaces: 2
Features
- Levels: Two
- Stories: 2
- Patio & porch: Rear Porch, Enclosed, Front Porch, Patio, Porch
Lot
- Size: 0.5 Acres
- Dimensions: 150 x 145
Details
- Additional structures: Outbuilding, Storage
- Additional parcels included: 03231900,03232000
- Parcel number: 03231800
- Special conditions: Estate
Construction
Type & style
- Home type: SingleFamily
- Architectural style: Colonial,Conventional
- Property subtype: Single Family Residence
Materials
- Aluminum Siding
- Roof: Shingle
Condition
- Year built: 1920
Details
- Warranty included: Yes
Utilities & green energy
- Sewer: Public Sewer
- Water: Public
Community & HOA
Community
- Subdivision: Standard Homes
HOA
- Has HOA: No
Location
- Region: Masury
Financial & listing details
- Price per square foot: $87/sqft
- Tax assessed value: $78,300
- Annual tax amount: $1,471
- Date on market: 10/29/2024
- Cumulative days on market: 14 days
- Listing terms: Cash,Conventional,FHA,VA Loan
Price history
| Date | Event | Price |
|---|---|---|
| 12/30/2024 | Sold | $131,000+0.8%$87/sqft |
Source:  MLS Now #5080597 Report a problem MLS Now #5080597 Report a problem | ||
| 11/12/2024 | Pending sale | $129,900$86/sqft |
Source: MLS Now #5080597 Report a problem | ||
| 10/29/2024 | Listed for sale | $129,900$86/sqft |
Source: MLS Now #5080597 Report a problem | ||
Public tax history
| Year | Property taxes | Tax assessment |
|---|---|---|
| 2025 | $800 -36.6% | $27,410 |
| 2024 | $1,263 -2.3% | $27,410 |
| 2023 | $1,292 +10% | $27,410 +32.5% |
| 2022 | $1,175 +6.7% | $20,690 |
| 2021 | $1,101 +0.6% | $20,690 |
| 2020 | $1,094 -1.8% | $20,690 +5.3% |
| 2019 | $1,113 +0.9% | $19,640 |
| 2018 | $1,104 +0.1% | $19,640 |
| 2017 | $1,102 +15.9% | $19,640 +20.6% |
| 2016 | $951 -0.2% | $16,280 |
| 2015 | $952 +0.5% | $16,280 |
| 2014 | $948 -4.3% | $16,280 -6.1% |
| 2013 | $991 +12.8% | $17,330 |
| 2012 | $879 +1.1% | $17,330 +0% |
| 2011 | $869 -20.8% | $17,325 -25.2% |
| 2010 | $1,097 +0.2% | $23,170 |
| 2009 | $1,095 +0.2% | $23,170 |
| 2008 | $1,093 +3.2% | -- |
| 2007 | $1,059 +16.7% | -- |
| 2006 | $907 +1.7% | -- |
| 2005 | $892 +3.4% | $23,170 |
| 2004 | $862 +4.5% | -- |
| 2003 | $825 +0% | -- |
| 2002 | $825 +10.5% | -- |
| 2001 | $747 +0.8% | -- |
| 2000 | $741 | -- |
Find assessor info on the county website
Neighborhood: 44438
Nearby homes
- $85,2003 bd1 ba860 sqft7858 2nd St, Masury, OH 44438Off Market
- $132,5003 bd1 ba1.3k sqft7854 2nd St, Masury, OH 44438Off Market
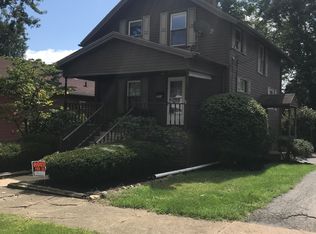
- $109,4003 bd1 ba936 sqft7848 2nd St, Masury, OH 44438Off Market
- $109,4002 bd1 ba824 sqft7859 1st St, Masury, OH 44438Off Market
- $4,4007,405 sqft7859 1st St, Masury, OH 44438Off Market
- $61,3002 bd1 ba951 sqft7863 2nd St, Masury, OH 44438Off Market
- $5,500-- bd-- ba-- sqft7871 1st St, Masury, OH 44438Off Market
- $145,8003 bd1 ba1.1k sqft7859 2nd St, Masury, OH 44438Off Market
Nearby schools
GreatSchools rating
- 6/10Brookfield Middle SchoolGrades: 5-8Distance: 1.8 mi
- 6/10Brookfield High SchoolGrades: 9-12Distance: 1.8 mi
- 5/10Brookfield Elementary SchoolGrades: K-4Distance: 1.8 mi
Schools provided by the listing agent
- District: Brookfield LSD - 7803
Source: MLS Now. This data may not be complete. We recommend contacting the local school district to confirm school assignments for this home.
Sell for more on Zillow
Get a Zillow Showcase℠ listing at no additional cost and you could sell for .
$174,000
2% more
+$3,480
With Zillow Showcase(estimated)
$177,480
Sell for more on Zillow
Get a Zillow Showcase℠ listing at no additional cost and you could sell for .
$174,000
2% more
+$3,480
With Zillow Showcase(estimated)
$177,480
- Ohio
- Trumbull County
- Masury
- 44438
- 7862 2nd St
