Welcome to Your New Home in Elkridge, MD! Discover this charming 3-bedroom, 3-level split-level home nestled in the heart of Elkridge, Howard County. This beautifully updated property boasts new carpet and fresh paint as of January 2025, ensuring a move-in ready experience for its new owners. Located in a friendly neighborhood with easy access to local amenities, schools, and major highways, this home is perfect for families and professionals alike. Don't miss the opportunity to make this delightful property your own! Key Features: 3 spacious bedrooms offering ample natural light and comfort. 2 full bathrooms, thoughtfully designed for convenience. An inviting living area perfect for relaxation and entertainment. A well-appointed kitchen with modern appliances and plenty of storage. Enjoy the privacy of a fenced yard, ideal for outdoor activities and gatherings. Off-street parking for multiple vehicles, providing ease and security. Elkridge is a vibrant, medium-sized community known for its friendly atmosphere and diverse cultural background. The area boasts excellent educational opportunities, with 52.5% of adults holding a college degree or higher. Local schools are highly rated, making it an ideal location for families. Elkridge offers easy access to major highways, including Interstate 95 and Route 1, facilitating convenient commutes to Baltimore, Washington D.C., and other surrounding areas. Residents enjoy a variety of amenities, including parks, shopping centers, and recreational facilities. The nearby Patapsco Valley State Park offers outdoor enthusiasts plenty of opportunities for hiking, biking, and picnicking. Known for its scenic beauty, this park provides extensive trails for hiking and biking, as well as opportunities for fishing and camping[. It's a haven for nature lovers and adventure seekers. Rockburn Branch Park is expansive park features 7.4 miles of trails, 10 ball diamonds, 2 turf fields, tennis and basketball courts, and historic sites like the Pfeiffers Corner Schoolhouse and Clover Hill Historic House[. It's perfect for sports, hiking, and family outings. Blandair Regional Park a short drive away, this park offers a variety of amenities, including playgrounds, sports fields, and picnic areas. It's a great spot for community events and outdoor activities. Schedule a showing today and experience the best of Elkridge living!
Sold for $470,000
$470,000
7862 Butterfield Dr, Elkridge, MD 21075
3beds
1,560sqft
Single Family Residence
Built in 1983
6,456 Square Feet Lot
$472,900 Zestimate®
$301/sqft
$2,877 Estimated rent
Home value
$472,900
$440,000 - $506,000
$2,877/mo
Zestimate® history
Owner options
List your home for rent
$2,877/mo
Rent Zestimate®
Find your next renter with Zillow Rental Manager. Plus, with online applications, you can quickly screen prospective tenants – for free.
$2,877/mo
Rent Zestimate®
Refinance and save
$2,948/mo
Est. payment
Refinancing to a lower rate could help reduce your monthly payments and save thousands over the life of the loan.
$2,948/mo
Est. payment
Explore your selling options
Work with a Zillow partner agent
Leverage their expertise and Zillow's premium Showcase listings to get your home seen by more buyers.
Get startedList with your own agent
Get your home in front of millions of buyers by listing it on Zillow.
Learn how to do itSell it yourself
Take full control of how buyers see your home on Zillow by listing For Sale by Owner (FSBO).
List your homeWhat's special
Fenced yardOff-street parkingWell-appointed kitchenSpacious bedrooms
Zillow last checked:
Listing updated:
Listed by:
Wilbur Tolbert 410-715-7484,
Coldwell Banker Realty
Bought with:
Jay Fischetti, 323674
Keller Williams Realty Centre
Source: Bright MLS,MLS#: MDHW2046868
Facts & features
Interior
Bedrooms & bathrooms
- Bedrooms: 3
- Bathrooms: 2
- Full bathrooms: 2
Rooms
- Room types: Living Room, Dining Room, Primary Bedroom, Bedroom 2, Bedroom 3, Kitchen, Den, Laundry, Recreation Room, Utility Room, Bathroom 2, Primary Bathroom
Basement
- Area: 0
Heating
- Heat Pump, Electric
Cooling
- Ceiling Fan(s), Central Air, Electric
Appliances
- Included: Dishwasher, Disposal, Exhaust Fan, Oven/Range - Electric, Range Hood, Electric Water Heater, Water Heater
- Laundry: Lower Level, Washer In Unit, Dryer In Unit, Washer/Dryer Hookups Only, Laundry Room
Features
- Breakfast Area, Kitchen - Table Space, Dining Area, Primary Bath(s), Open Floorplan, Cathedral Ceiling(s), Dry Wall
- Flooring: Carpet, Hardwood
- Doors: Six Panel, Sliding Glass
- Windows: Double Pane Windows, Screens, Window Treatments
- Basement: Exterior Entry,Rear Entrance,Sump Pump,Full,Finished,Walk-Out Access
- Has fireplace: No
Interior area
- Total structure area: 1,560
- Total interior livable area: 1,560 sqft
- Finished area above ground: 1,560
- Finished area below ground: 0
Property
Parking
- Total spaces: 2
- Parking features: Concrete, Driveway, Off Street
- Has uncovered spaces: Yes
Accessibility
- Accessibility features: None
Features
- Levels: Multi/Split,Three
- Stories: 3
- Patio & porch: Deck, Patio
- Exterior features: Sidewalks
- Pool features: None
- Fencing: Full
- Has view: Yes
- View description: Garden, Street, Trees/Woods
Lot
- Size: 6,456 Square Feet
Details
- Additional structures: Above Grade, Below Grade
- Parcel number: 1401193430
- Zoning: RSC
- Special conditions: Standard
Construction
Type & style
- Home type: SingleFamily
- Property subtype: Single Family Residence
Materials
- Aluminum Siding
- Foundation: Slab, Crawl Space
- Roof: Asphalt
Condition
- New construction: No
- Year built: 1983
Utilities & green energy
- Sewer: Public Sewer
- Water: Public
- Utilities for property: Cable Available, Multiple Phone Lines
Community & HOA
Community
- Security: Fire Alarm, Smoke Detector(s)
- Subdivision: Mayfield Manor
HOA
- Has HOA: No
Location
- Region: Elkridge
Financial & listing details
- Price per square foot: $301/sqft
- Tax assessed value: $334,867
- Annual tax amount: $4,850
- Date on market: 1/31/2025
- Listing agreement: Exclusive Right To Sell
- Listing terms: Cash,Conventional,FHA,VA Loan
- Ownership: Fee Simple
Price history
| Date | Event | Price |
|---|---|---|
| 3/5/2025 | Sold | $470,000-1.1%$301/sqft |
Source:  Bright MLS #MDHW2046868 Report a problem Bright MLS #MDHW2046868 Report a problem | ||
| 2/15/2025 | Contingent | $475,000$304/sqft |
Source: Bright MLS #MDHW2046868 Report a problem | ||
| 1/31/2025 | Listed for sale | $475,000+39.7%$304/sqft |
Source: Bright MLS #MDHW2046868 Report a problem | ||
| 5/12/2005 | Sold | $340,000+89.9%$218/sqft |
Source: Public Record Report a problem | ||
| 8/6/2001 | Sold | $179,000+28.8%$115/sqft |
Source: Public Record Report a problem | ||
| 8/22/1994 | Sold | $139,000$89/sqft |
Source: Public Record Report a problem | ||
Public tax history
| Year | Property taxes | Tax assessment |
|---|---|---|
| 2025 | -- | $385,833 +15.2% |
| 2024 | $3,771 +18% | $334,867 +18% |
| 2023 | $3,197 | $283,900 |
| 2022 | $3,197 | $283,900 |
| 2021 | $3,197 -3.7% | $283,900 -3.7% |
| 2020 | $3,321 | $294,900 |
| 2019 | $3,321 -7.4% | $294,900 |
| 2018 | $3,586 -19.1% | $294,900 -1.1% |
| 2017 | $4,435 | $298,100 +1.8% |
| 2016 | -- | $292,867 +1.8% |
| 2015 | -- | $287,633 +1.9% |
| 2014 | -- | $282,400 |
| 2013 | -- | $282,400 |
| 2012 | -- | $282,400 -15% |
| 2011 | -- | $332,400 0% |
| 2010 | -- | $332,450 |
| 2009 | -- | $332,450 -3.1% |
| 2008 | -- | $343,150 +12.4% |
| 2007 | -- | $305,200 +14.2% |
| 2006 | -- | $267,250 +16.6% |
| 2005 | -- | $229,300 +14.6% |
| 2004 | -- | $200,076 +17.1% |
| 2003 | -- | $170,853 +20.6% |
| 2002 | -- | $141,630 +1.9% |
| 2001 | -- | $139,056 +154.7% |
| 2000 | -- | $54,590 |
Find assessor info on the county website
Neighborhood: 21075
Nearby homes
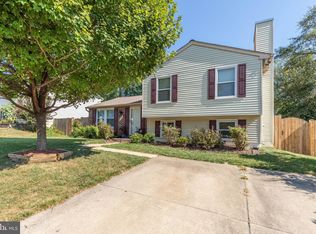
- $519,2003 bd2 ba1.5k sqft7866 Butterfield Dr, Elkridge, MD 21075Off Market
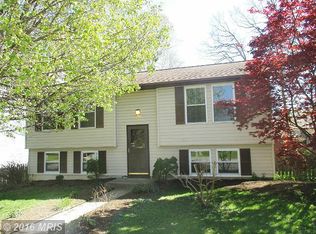
- $546,500-- bd2 ba1.8k sqft7863 Mayfield Ave, Elkridge, MD 21075Off Market
- $461,4003 bd2 ba894 sqft7867 Mayfield Ave, Elkridge, MD 21075Off Market
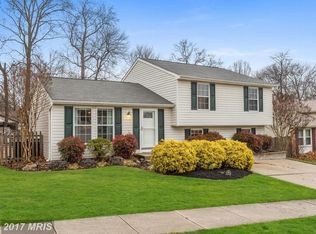
- $505,7003 bd2 ba1.7k sqft7870 Butterfield Dr, Elkridge, MD 21075Off Market
- $464,700-- bd1 ba1.5k sqft7854 Butterfield Dr, Elkridge, MD 21075Off Market
- $474,7003 bd2 ba1.2k sqft7871 Mayfield Ave, Elkridge, MD 21075Off Market
- $442,100-- bd1 ba1.5k sqft7859 Mayfield Ave, Elkridge, MD 21075Off Market
- $521,200-- bd2 ba1.5k sqft7801 Windrow Ct, Elkridge, MD 21075Off Market
Nearby schools
GreatSchools rating
- 5/10Deep Run Elementary SchoolGrades: PK-5Distance: 0.6 mi
- 7/10Mayfield Woods Middle SchoolGrades: 6-8Distance: 0.3 mi
- 5/10Long Reach High SchoolGrades: 9-12Distance: 1.7 mi
Schools provided by the listing agent
- District: Howard County Public School System
Source: Bright MLS. This data may not be complete. We recommend contacting the local school district to confirm school assignments for this home.
Get a cash offer in 3 minutes
Find out how much your home could sell for in as little as 3 minutes with a no-obligation cash offer.
Estimated market value
$472,900
Get a cash offer in 3 minutes
Find out how much your home could sell for in as little as 3 minutes with a no-obligation cash offer.
Estimated market value
$472,900
- Maryland
- Howard County
- Elkridge
- 21075
- 7862 Butterfield Dr
Nearby cities
Nearby zip codes
Other Elkridge Topics
