Welcome home to this beautifully maintained 4-bedroom, 2.5-bath colonial nestled in the sought-after Hidden Hollow neighborhood of Mentor! Step inside and be greeted by a bright and inviting living and dining area, perfect for gatherings and entertaining. The neutral decor throughout provides a versatile backdrop for your personal style.
The spacious eat-in kitchen seamlessly flows into the cozy family room, where a charming brick wood-burning fireplace adds warmth and character. Sliding glass doors lead to the outdoor space featuring a patio, deck, and a generously sized backyard—ideal for relaxing, entertaining, or play! Upstairs, you will find four generously sized bedrooms, including an updated, serene primary en-suite with a full bath. A second full bath completes the upper level, offering convenience for family and guests.
The lower level boasts a finished recreation room, perfect for a media space, game room, or home gym, along with a large storage/utility room for added functionality.
Located in an excellent area close to shopping, dining, top-rated schools, and easy freeway access, this home offers both comfort and convenience. Don’t miss your chance to make it yours!
Closed
$310,000
7862 Country Ct, Mentor, OH 44060
4beds
2,338sqft
Single Family Residence
Built in 1971
0.27 Acres Lot
$321,900 Zestimate®
$133/sqft
$2,950 Estimated rent
Home value
$321,900
$286,000 - $361,000
$2,950/mo
Zestimate® history
Owner options
List your home for rent
$2,950/mo
Rent Zestimate®
Find your next renter with Zillow Rental Manager. Plus, with online applications, you can quickly screen prospective tenants – for free.
$2,950/mo
Rent Zestimate®
Refinance and save
$2,394/mo
Est. payment
Refinancing to a lower rate could help reduce your monthly payments and save thousands over the life of the loan.
$2,394/mo
Est. payment
Explore your selling options
Work with a Zillow partner agent
Leverage their expertise and Zillow's premium Showcase listings to get your home seen by more buyers.
Get startedList with your own agent
Get your home in front of millions of buyers by listing it on Zillow.
Learn how to do itSell it yourself
Take full control of how buyers see your home on Zillow by listing For Sale by Owner (FSBO).
List your homeWhat's special
Finished recreation roomSliding glass doorsCharming brick wood-burning fireplaceNeutral decorCozy family roomGenerously sized backyardSpacious eat-in kitchen
Zillow last checked:
Listing updated:
Listed by:
Lisa K Sisko lisa@lisasiskoteam.com440-796-8043,
Keller Williams Greater Metropolitan
Bought with:
Pam Conley, 2018004947
McDowell Homes Real Estate Services
Stephanie A Bosworth, 398602
McDowell Homes Real Estate Services
Source: MLS Now,MLS#: 5094517 Originating MLS: Akron Cleveland Association of REALTORS
Originating MLS: Akron Cleveland Association of REALTORSFacts & features
Interior
Bedrooms & bathrooms
- Bedrooms: 4
- Bathrooms: 3
- Full bathrooms: 2
- 1/2 bathrooms: 1
- Main level bathrooms: 1
Primary bedroom
- Description: Flooring: Luxury Vinyl Tile
- Level: Second
- Dimensions: 18 x 12
Bedroom
- Description: Flooring: Luxury Vinyl Tile
- Level: Second
- Dimensions: 14 x 12
Bedroom
- Description: Flooring: Luxury Vinyl Tile
- Level: Second
- Dimensions: 12 x 12
Bedroom
- Description: Flooring: Carpet
- Level: Second
- Dimensions: 11 x 9
Dining room
- Description: Flooring: Carpet
- Level: First
- Dimensions: 13 x 11
Eat in kitchen
- Description: Flooring: Luxury Vinyl Tile
- Level: First
- Dimensions: 16 x 10
Family room
- Description: Flooring: Carpet
- Features: Fireplace
- Level: First
- Dimensions: 17 x 13
Laundry
- Description: Flooring: Luxury Vinyl Tile
- Level: First
Living room
- Description: Flooring: Carpet
- Level: First
- Dimensions: 17 x 13
Recreation
- Description: Flooring: Linoleum
- Level: Lower
- Dimensions: 20 x 13
Utility room
- Level: Lower
- Dimensions: 27 x 13
Heating
- Forced Air, Hot Water, Steam, Zoned
Cooling
- Central Air
Appliances
- Included: Dryer, Dishwasher, Microwave, Range, Refrigerator, Washer
- Laundry: Main Level
Features
- Basement: Full,Partially Finished
- Number of fireplaces: 1
- Fireplace features: Wood Burning
Interior area
- Total structure area: 2,338
- Total interior livable area: 2,338 sqft
- Finished area above ground: 2,078
- Finished area below ground: 260
Property
Parking
- Total spaces: 2
- Parking features: Attached, Driveway, Garage
- Attached garage spaces: 2
Features
- Levels: Two
- Stories: 2
- Patio & porch: Deck, Patio
- Fencing: None
Lot
- Size: 0.27 Acres
Details
- Additional structures: Shed(s)
- Parcel number: 16A021G000160
- Special conditions: Standard
Construction
Type & style
- Home type: SingleFamily
- Architectural style: Colonial
- Property subtype: Single Family Residence
Materials
- Aluminum Siding, Attic/Crawl Hatchway(s) Insulated, Brick
- Roof: Asphalt,Fiberglass
Condition
- Year built: 1971
Utilities & green energy
- Sewer: Public Sewer
- Water: Public
Community & HOA
Community
- Features: Sidewalks
- Subdivision: Hidden Hollow Sub
HOA
- Has HOA: Yes
- Services included: Common Area Maintenance, Insurance, Other, Reserve Fund
- HOA fee: $300 annually
- HOA name: Hidden Hollow Hoa
Location
- Region: Mentor
Financial & listing details
- Price per square foot: $133/sqft
- Tax assessed value: $278,410
- Annual tax amount: $3,400
- Date on market: 2/19/2025
- Cumulative days on market: 11 days
- Listing terms: Cash,Conventional
Price history
| Date | Event | Price |
|---|---|---|
| 5/1/2025 | Sold | $310,000+5.1%$133/sqft |
Source:  MLS Now #5094517 Report a problem MLS Now #5094517 Report a problem | ||
| 3/3/2025 | Pending sale | $295,000$126/sqft |
Source: MLS Now #5094517 Report a problem | ||
| 2/19/2025 | Listed for sale | $295,000+63.9%$126/sqft |
Source: MLS Now #5094517 Report a problem | ||
| 5/3/2000 | Sold | $180,000$77/sqft |
Source: MLS Now #995495 Report a problem | ||
Public tax history
| Year | Property taxes | Tax assessment |
|---|---|---|
| 2025 | $3,707 -2.4% | $97,440 |
| 2024 | $3,797 +11.7% | $97,440 +34.6% |
| 2023 | $3,400 -0.6% | $72,400 |
| 2022 | $3,421 +0.1% | $72,400 |
| 2021 | $3,417 +3.3% | $72,400 +18% |
| 2020 | $3,309 -0.1% | $61,360 |
| 2019 | $3,313 +1.7% | $61,360 +4.1% |
| 2018 | $3,258 | $58,960 |
| 2017 | $3,258 +0.6% | $58,960 |
| 2016 | $3,239 +9.7% | $58,960 |
| 2015 | $2,953 +8% | $58,960 +9.6% |
| 2014 | $2,735 -0.1% | $53,810 |
| 2013 | $2,738 -0.4% | $53,810 |
| 2012 | $2,750 -4% | $53,810 -10.1% |
| 2011 | $2,863 -1.2% | $59,880 |
| 2010 | $2,897 +3.5% | $59,880 +0% |
| 2009 | $2,798 -2.7% | $59,878 -10% |
| 2008 | $2,876 +2.4% | $66,532 |
| 2007 | $2,809 -56.7% | $66,532 |
| 2006 | $6,487 +21.6% | $66,532 +22.4% |
| 2005 | $5,333 -0.2% | $54,359 |
| 2004 | $5,343 +8.7% | $54,359 |
| 2003 | $4,917 +18.7% | $54,359 +15% |
| 2002 | $4,141 0% | $47,268 |
| 2001 | $4,142 -0.1% | $47,268 |
| 2000 | $4,144 +1.5% | $47,268 +1.5% |
| 1999 | $4,083 | $46,565 |
Find assessor info on the county website
Neighborhood: 44060
Nearby homes
- $307,6004 bd2 ba2.4k sqft7860 Country Ct, Mentor, OH 44060Off Market
- $321,3004 bd2 ba2.1k sqft7864 Country Ct, Mentor, OH 44060Off Market
- $4,050-- bd-- ba-- sqftCountry Ct, Mentor, OH 44060Off Market
- $407,2004 bd2 ba2.5k sqft7866 Hidden Hollow Dr, Mentor, OH 44060Off Market
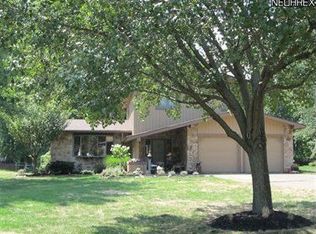
- $371,3003 bd4 ba1.9k sqft9130 Bernwood Ct, Mentor, OH 44060Off Market
- $368,3004 bd2 ba1.9k sqft7858 Country Ct, Mentor, OH 44060Off Market
- $386,9003 bd2 ba2.2k sqft9122 Bernwood Ct, Mentor, OH 44060Off Market
- $5,780-- bd-- ba-- sqft7845 Hidden Hollow Dr, Mentor, OH 44060Off Market
Nearby schools
GreatSchools rating
- 8/10Ridge Elementary SchoolGrades: K-5Distance: 2.5 mi
- 7/10Memorial Middle SchoolGrades: 6-8Distance: 1.4 mi
- 8/10Mentor High SchoolGrades: 9-12Distance: 2.9 mi
Schools provided by the listing agent
- District: Mentor EVSD - 4304
Source: MLS Now. This data may not be complete. We recommend contacting the local school district to confirm school assignments for this home.
Get a cash offer in 3 minutes
Find out how much your home could sell for in as little as 3 minutes with a no-obligation cash offer.
Estimated market value
$321,900
Get a cash offer in 3 minutes
Find out how much your home could sell for in as little as 3 minutes with a no-obligation cash offer.
Estimated market value
$321,900
- Ohio
- Lake County
- Mentor
- 44060
- 7862 Country Ct
Nearby cities
Nearby zip codes
Other Mentor Topics
