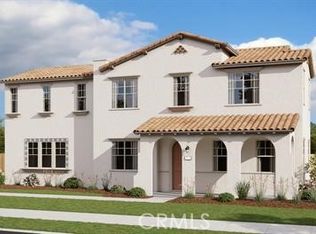
Welcome to 7862 Holland Park Court — a generously scaled 3,790 square-foot residence offering 6 bedrooms, 4 full baths, and a flexible two level floor plan on a quiet cul-de-sac in the master-planned community of The Preserve at Chino. Imagine a Sunday morning here. The main-level bedroom and bathroom opens to its own quiet corner of the home, while upstairs the rest of the household stirs at its own pace. By midmorning the kitchen island is the gravitational center: coffee, tea, conversation, the day taking shape. At this size and price point, that level of flexibility is genuinely rare. By afternoon the floor plan reveals its second purpose. The great room with fireplace pulls everyone toward the kitchen. The gourmet kitchen and generous prep space mean a meal for fifteen runs as smoothly as a meal for four. This is a home built for the gatherings that mark a year — and the everyday meals in between. Come evening, the three-story plan does what only a three-story plan can: it gives every member of the household their own elevation, their own quiet. A total of five additional bedrooms upstairs, so privacy isn't negotiated — it's designed in. A homework session on one floor, a movie on another, a night cap on the second level romantic balcony, a phone call in peace on the third level bonus area with direct access from the primary suite. Thoughtfully cared for backyard allows you to harvest your own loquat, sweet lime, lemon, guava, fig, papaya, apricot, pomegranate and room to plant your own. A 3-car attached garage, solar panels, 5,500 sqft lot, and resort-style HOA amenities — pool, sport courts, walking and equestrian trails, parks, and clubhouse — round out the offering. Within the attendance boundaries of excellent schools, lifestyle amenities, and business hub. Come home to your next chapter.
Sold for $1,050,000
Listed by: KW Executive • Samantha Lee • Contact: 714-713-0469
Bought with: KW Executive
$1,050,000
7862 Holland Park Ct, Chino, CA 91708
6beds
3,790sqft
Single Family Residence
Built in 2007
5,500 Square Feet Lot
$1,037,100 Zestimate®
$277/sqft
$4,535 Estimated rent
Home value
$1,037,100
$985,000 - $1.09M
$4,535/mo
Zestimate® history
Owner options
List your home for rent
$4,535/mo
Rent Zestimate®
Find your next renter with Zillow Rental Manager. Plus, with online applications, you can quickly screen prospective tenants – for free.
$4,535/mo
Rent Zestimate®
Refinance and save
$6,758/mo
Est. payment
Refinancing to a lower rate could help reduce your monthly payments and save thousands over the life of the loan.
$6,758/mo
Est. payment
Explore your selling options
Work with a Zillow partner agent
Leverage their expertise and Zillow's premium Showcase listings to get your home seen by more buyers.
Get startedList with your own agent
Get your home in front of millions of buyers by listing it on Zillow.
Learn how to do itSell it yourself
Take full control of how buyers see your home on Zillow by listing For Sale by Owner (FSBO).
List your homeWhat's special
Second level romantic balconyGourmet kitchenQuiet cul-de-sacGenerous prep spaceSolar panelsGreat room with fireplace
Zillow last checked:
Listing updated:
Listed by:
Samantha Lee DRE #01375265 714-713-0469,
KW Executive,
Luis Hong DRE #01321366 909-918-7688,
KW Executive
Bought with:
Luis Hong, DRE #01321366
KW Executive
Samantha Lee, DRE #01375265
KW Executive
Source: CRMLS,MLS#: TR26099926 Originating MLS: California Regional MLS
Originating MLS: California Regional MLSFacts & features
Interior
Bedrooms & bathrooms
- Bedrooms: 6
- Bathrooms: 4
- Full bathrooms: 4
- Main level bathrooms: 1
- Main level bedrooms: 1
Rooms
- Room types: Bedroom, Family Room, Kitchen, Laundry, Living Room, Primary Bedroom, Dining Room
Primary bedroom
- Features: Primary Suite
Bedroom
- Features: Bedroom on Main Level
Kitchen
- Features: Granite Counters
Heating
- Central, Forced Air
Cooling
- Central Air
Appliances
- Laundry: Inside, Laundry Room
Features
- Balcony, Separate/Formal Dining Room, Granite Counters, Bedroom on Main Level, Primary Suite
- Flooring: Carpet, Tile
- Has fireplace: Yes
- Fireplace features: Family Room
- Common walls with other units/homes: No Common Walls
Interior area
- Total interior livable area: 3,790 sqft
Property
Parking
- Total spaces: 3
- Parking features: Door-Multi, Direct Access, Door-Single, Garage, Garage Door Opener
- Attached garage spaces: 3
Features
- Levels: Three Or More
- Stories: 3
- Entry location: 1
- Pool features: In Ground, Lap, Association
- Has spa: Yes
- Spa features: Association, In Ground
- Fencing: Block,Vinyl
- Has view: Yes
- View description: Neighborhood
Lot
- Size: 5,500 Square Feet
- Features: 6-10 Units/Acre, Cul-De-Sac
Details
- Parcel number: 1055492390000
- Special conditions: Standard
Construction
Type & style
- Home type: SingleFamily
- Property subtype: Single Family Residence
Materials
- Copper Plumbing
- Roof: Concrete
Condition
- New construction: No
- Year built: 2007
Utilities & green energy
- Sewer: Public Sewer
- Water: Public
- Utilities for property: Electricity Connected, Natural Gas Connected, Sewer Connected, Water Connected
Community & HOA
Community
- Features: Biking, Park, Preserve/Public Land, Street Lights, Sidewalks
HOA
- Has HOA: Yes
- Amenities included: Pool
- HOA fee: $85 monthly
- HOA name: The Preserve Master community Corporation
- HOA phone: 909-487-2504
- Second HOA fee: $88 monthly
Location
- Region: Chino
Financial & listing details
- Price per square foot: $277/sqft
- Tax assessed value: $648,768
- Annual tax amount: $12,486
- Date on market: 5/7/2026
- Cumulative days on market: 16 days
- Listing terms: Conventional
Price history
| Date | Event | Price |
|---|---|---|
| 6/22/2026 | Sold | $1,050,000+0.1%$277/sqft |
Source:  CRMLS #TR26099926 Report a problem CRMLS #TR26099926 Report a problem | ||
| 6/16/2026 | Pending sale | $1,049,000$277/sqft |
Source: CRMLS #TR26099926 Report a problem | ||
| 5/26/2026 | Contingent | $1,049,000$277/sqft |
Source: CRMLS #TR26099926 Report a problem | ||
| 5/25/2026 | Listed for sale | $1,049,000+80.9%$277/sqft |
Source: CRMLS #TR26099926 Report a problem | ||
| 9/28/2007 | Sold | $580,000$153/sqft |
Source: Public Record Report a problem | ||
Public tax history
| Year | Property taxes | Tax assessment |
|---|---|---|
| 2025 | $12,486 +1.6% | $648,768 +2% |
| 2024 | $12,293 +1.6% | $636,047 +2% |
| 2023 | $12,099 +0.3% | $623,575 +2% |
| 2022 | $12,058 +1.1% | $611,348 +2% |
| 2021 | $11,926 +0.7% | $599,361 +1% |
| 2020 | $11,840 +1% | $593,215 +2% |
| 2019 | $11,725 +1.2% | $581,583 +2% |
| 2018 | $11,582 +1% | $570,180 +2% |
| 2017 | $11,469 | $559,000 +2% |
| 2016 | $11,469 +3.7% | $548,039 +1.5% |
| 2015 | $11,061 +1.1% | $539,807 +2% |
| 2014 | $10,945 | $529,233 +17.1% |
| 2013 | -- | $452,000 +10.2% |
| 2012 | -- | $410,000 |
| 2011 | -- | $410,000 |
| 2010 | -- | $410,000 -11.1% |
| 2009 | -- | $461,000 -20.5% |
| 2008 | -- | $580,000 +149.2% |
| 2007 | -- | $232,749 |
Find assessor info on the county website
Neighborhood: 91708
Nearby homes
- $887,2134 bd3 ba2.2k sqft16616 Strategy Pl, Chino, CA 91708Sold

- $830,4474 bd3 ba2.2k sqft16575 Endeavor Pl, Chino, CA 91708Sold
- $852,6694 bd3 ba2.2k sqft16600 Endeavor Pl, Chino, CA 91708Sold
- $846,6694 bd3 ba2.2k sqft16607 Endeavor Pl, Chino, CA 91708Sold
- $850,0004 bd3 ba2.2k sqft16591 Endeavor Pl, Chino, CA 91708Sold
- $799,0004 bd3 ba2.2k sqft16603 Endeavor Pl, Chino, CA 91708Sold
- $812,6214 bd3 ba2.2k sqft16579 Endeavor Pl, Chino, CA 91708Sold
- $825,8034 bd3 ba2.2k sqft16585 Endeavor Pl, Chino, CA 91708Sold
Nearby schools
GreatSchools rating
- 9/10Cal Aero Preserve AcademyGrades: K-8Distance: 0.6 mi
- 8/10Chino Hills High SchoolGrades: 9-12Distance: 3.2 mi
Get a cash offer in 3 minutes
Find out how much your home could sell for in as little as 3 minutes with a no-obligation cash offer.
Estimated market value
$1,037,100
Get a cash offer in 3 minutes
Find out how much your home could sell for in as little as 3 minutes with a no-obligation cash offer.
Estimated market value
$1,037,100
- California
- San Bernardino County
- Chino
- 91708
- 7862 Holland Park Ct
Nearby cities
Nearby zip codes
Other Chino Topics
