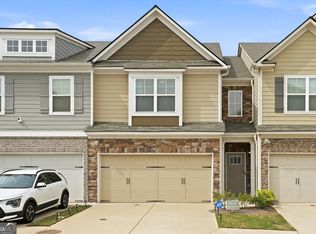
Brand new, energy-efficient home! Enter into the Oakland to a beautiful open-floorplan that'll leave your guests in awe. Work from home effortlessly in the upstairs loft or secondary bedroom. The luxury primary bed and bath is complete with a walk-in closet and dual-vanity sinks. Welcome to Artisan Walk, where modern living meets the vibrant spirit of Fairburn. Offering two-story townhomes, we are now selling move-in ready homes with the latest design trends. Browse artisan shops for treasures, savor delicious food, and enjoy live music that fills the air with joy at the Georgia Renaissance Fair. Ronald Bridges Park offers the perfect retreat with pavilions, basketball courts, and scenic nature trails. Each of our homes is built with innovative, energy-efficient features designed to help you enjoy more savings, better health, real comfort and peace of mind.
Pending
$325,990
7862 Marie Way, Fairburn, GA 30213
3beds
1,640sqft
Townhouse
Built in 2026
1,089 Square Feet Lot
$292,400 Zestimate®
$199/sqft
$183/mo HOA
What's special
Upstairs loftTwo-story townhomesBeautiful open-floorplanWalk-in closetSecondary bedroomDual-vanity sinks
- 28 days
- 32
- 0
Zillow last checked:
Listing updated:
Listed by:
Shanna Cooke 404-217-4995,
Meritage Homes of Georgia Inc
Source: GAMLS,MLS#: 10827688
Facts & features
Interior
Bedrooms & bathrooms
- Bedrooms: 3
- Bathrooms: 3
- Full bathrooms: 2
- 1/2 bathrooms: 1
Rooms
- Room types: Family Room, Foyer
Kitchen
- Features: Breakfast Bar, Kitchen Island, Solid Surface Counters
Heating
- Central
Cooling
- Central Air
Appliances
- Included: Dishwasher, Disposal, Dryer, Microwave, Refrigerator, Washer
- Laundry: In Hall, Upper Level
Features
- Double Vanity, High Ceilings, Split Bedroom Plan, Walk-In Closet(s)
- Flooring: Carpet, Vinyl
- Windows: Double Pane Windows
- Basement: None
- Has fireplace: No
- Common walls with other units/homes: 1 Common Wall
Interior area
- Total structure area: 1,640
- Total interior livable area: 1,640 sqft
- Finished area above ground: 1,640
- Finished area below ground: 0
Property
Parking
- Total spaces: 2
- Parking features: Attached, Garage
- Has attached garage: Yes
Features
- Levels: Two
- Stories: 2
- Patio & porch: Patio
- Has view: Yes
- View description: City
- Body of water: None
Lot
- Size: 1,089 Square Feet
- Features: Private
Details
- Parcel number: 09F070300265129
Construction
Type & style
- Home type: Townhouse
- Architectural style: A-Frame
- Property subtype: Townhouse
- Attached to another structure: Yes
Materials
- Concrete
- Foundation: Slab
- Roof: Composition
Condition
- New Construction
- New construction: Yes
- Year built: 2026
Details
- Warranty included: Yes
Utilities & green energy
- Sewer: Public Sewer
- Water: Public
- Utilities for property: Underground Utilities
Green energy
- Energy efficient items: Insulation, Thermostat, Water Heater
Community & HOA
Community
- Features: Street Lights, Walk To Schools, Near Shopping
- Security: Carbon Monoxide Detector(s), Smoke Detector(s)
- Subdivision: Artisan Walk
HOA
- Has HOA: Yes
- Services included: Maintenance Grounds, Trash
- HOA fee: $2,196 annually
Location
- Region: Fairburn
Financial & listing details
- Price per square foot: $199/sqft
- Annual tax amount: $1
- Date on market: 8/17/2026
- Listing agreement: Exclusive Right To Sell
Estimated market value
$292,400
$278,000 - $307,000
$2,257/mo
Price history
| Date | Event | Price |
|---|---|---|
| 8/17/2026 | Pending sale | $325,990$199/sqft |
Source:  GAMLS #10827688 Report a problem GAMLS #10827688 Report a problem | ||
| 7/9/2026 | Listed for sale | $325,990$199/sqft |
Source:  Meritage Homes Report a problem Meritage Homes Report a problem | ||
Public tax history
Tax history is unavailable.
Monthly payment
Est. payment
Payment breakdown
Explore the cost of this home by adjusting the details. Changes won't be saved.Climate risks
Neighborhood: 30213
Nearby schools
Schools provided by the listing agent
- Elementary: Oakley
- Middle: Bear Creek
- High: Creekside
Source: GAMLS. This data may not be complete. We recommend contacting the local school district to confirm school assignments for this home.
- $299,9903 bd3 ba1.6k sqft7860 Marie Way, Fairburn, GA 30213New Construction
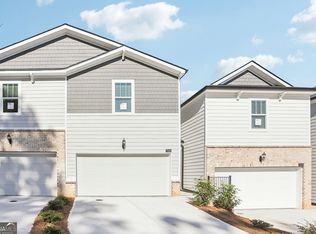
- $327,9903 bd3 ba1.6k sqft7858 Marie Way, Fairburn, GA 30213New Construction
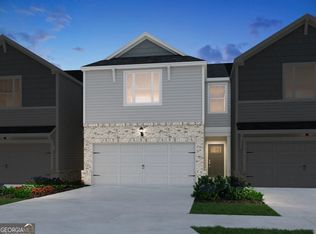
- $327,9903 bd3 ba1.6k sqft7856 Marie Way, Fairburn, GA 30213New Construction
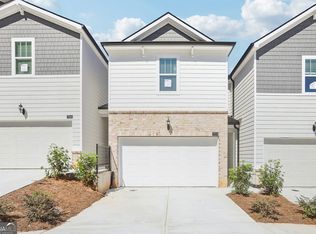
- $327,9903 bd3 ba1.6k sqft7854 Marie Way, Fairburn, GA 30213New Construction

Similar homes
- $327,9903 bd3 ba1.6k sqft7856 Marie Way, Fairburn, GA 30213Active
 GAMLS
GAMLS - $309,0003 bd3 ba2k sqft7666 Squire Ct, Fairburn, GA 30213Active
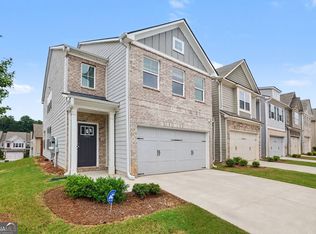 MLS ID #10836515, Alex Velasco, BHGRE Metro Brokers. GAMLS
 - $299,9903 bd3 ba1.6k sqft7860 Marie Way, Fairburn, GA 30213ActiveGAMLS
- $317,9003 bd3 ba2k sqft7757 Medieval St, Fairburn, GA 30213Active
 MLS ID #10726803, Christopher Osagie, Fathom Realty GA, LLC. GAMLS
 - $323,9903 bd4 ba1.6k sqft7834 Marie Way, Fairburn, GA 30213ActiveGAMLS
- $369,9934 bd3 ba2k sqft1 Camellia Dr, Fairburn, GA 30213ActiveMLS ID #10838318, DRB Team Listings, DRB Group Georgia LLC. GAMLS
- $349,9904 bd3 ba2.1k sqft8030 Dickens Dr, Fairburn, GA 30213ActiveGAMLS
- $399,1903 bd3 ba2.1k sqft8026 Dickens Dr, Fairburn, GA 30213ActiveGAMLS
- $325,9904 bd3 ba1.6k sqft6414 Rosetta Dr #47, South Fulton, GA 30331ActiveMLS ID #10834647, Angelia Lawrence, Rockhaven Realty. GAMLS
- $324,9003 bd3 ba1.8k sqft48 Umber Ln Lot 18, Newnan, GA 30263ActiveMLS ID #10842870, Victoria Mathison, Piedmont Residential Realty. GAMLS
- $319,9003 bd3 ba1.8k sqft9 Umber Ln Lot 30, Newnan, GA 30263ActiveGAMLS
