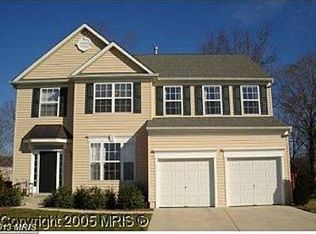
Fabulous 4-Bedroom Home with Modern Upgrades in a Great Location!!!! Nestled in the heart of the High Grove community, this stunning 4-bedroom, 3.5-bathroom home offers approximately 4600 square feet of thoughtfully designed living space. From the moment you step inside, you’ll be greeted by an exquisite layout featuring a motorized chandelier with a motorized lift (for easy cleaning), gourmet kitchen with a double oven, granite countertops, ceramic floors, stainless steel appliances, and a spacious island perfect for entertaining. Relax in the cozy family room by the gas fireplace, or retreat to the luxurious master suite with a spa-like bathroom and walk-in closet. The backyard, complete with a deck that extends the full length of the home and lush landscaping, is ideal for summer gatherings. The finished basement is perfect for entertaining. It includes a magnificently designed granite-top wet bar 550 gallon in wall saltwater fish tank, and ceramic tile floors. Located in the cul de sac of a quiet street near convenient shopping, this home offers the perfect blend of comfort and convenience, Upgrades include but are not limited to a 4yrs. young roof, recess lighting throughout the home, Modern lighting in living room and dining room, Ceiling fans in every room. Gutter cover guard system, Solid wood French doors in kitchen and basement. Contact us today to schedule your private showing! Sellers are in the process of moving.
Sold for $610,000
$610,000
7862 Oxon Ct, White Plains, MD 20695
4beds
4,599sqft
Single Family Residence
Built in 2001
9,959 Square Feet Lot
$598,200 Zestimate®
$133/sqft
$3,606 Estimated rent
Home value
$598,200
$550,000 - $652,000
$3,606/mo
Zestimate® history
Owner options
List your home for rent
$3,606/mo
Rent Zestimate®
Find your next renter with Zillow Rental Manager. Plus, with online applications, you can quickly screen prospective tenants – for free.
$3,606/mo
Rent Zestimate®
Refinance and save
$3,976/mo
Est. payment
Refinancing to a lower rate could help reduce your monthly payments and save thousands over the life of the loan.
$3,976/mo
Est. payment
Explore your selling options
Work with a Zillow partner agent
Leverage their expertise and Zillow's premium Showcase listings to get your home seen by more buyers.
Get startedList with your own agent
Get your home in front of millions of buyers by listing it on Zillow.
Learn how to do itSell it yourself
Take full control of how buyers see your home on Zillow by listing For Sale by Owner (FSBO).
List your homeWhat's special
Zillow last checked:
Listing updated:
Listed by:
Jay Wiggs 240-988-5591,
Realty One Group Performance, LLC
Bought with:
Joaquin Cerritos, 579232
RE/MAX Realty Group
Source: Bright MLS,MLS#: MDCH2038602
Facts & features
Interior
Bedrooms & bathrooms
- Bedrooms: 4
- Bathrooms: 4
- Full bathrooms: 3
- 1/2 bathrooms: 1
- Main level bathrooms: 4
- Main level bedrooms: 4
Basement
- Area: 1533
Heating
- Heat Pump, Central, Electric
Cooling
- Central Air, Ceiling Fan(s), Electric
Appliances
- Included: Gas Water Heater
Features
- Dry Wall
- Flooring: Carpet, Hardwood, Ceramic Tile
- Basement: Finished
- Number of fireplaces: 1
Interior area
- Total structure area: 4,599
- Total interior livable area: 4,599 sqft
- Finished area above ground: 3,066
- Finished area below ground: 1,533
Property
Parking
- Total spaces: 6
- Parking features: Covered, Garage Faces Front, Garage Door Opener, Inside Entrance, Concrete, Driveway, Garage
- Garage spaces: 2
- Uncovered spaces: 4
Accessibility
- Accessibility features: >84" Garage Door, 2+ Access Exits, Doors - Lever Handle(s)
Features
- Levels: Three
- Stories: 3
- Pool features: None
Lot
- Size: 9,959 Square Feet
Details
- Additional structures: Above Grade, Below Grade
- Parcel number: 0906286585
- Zoning: WCD
- Special conditions: Standard
Construction
Type & style
- Home type: SingleFamily
- Architectural style: Colonial
- Property subtype: Single Family Residence
Materials
- Brick Front, Aluminum Siding
- Foundation: Slab, Permanent
- Roof: Shingle
Condition
- Very Good
- New construction: No
- Year built: 2001
Utilities & green energy
- Sewer: Public Sewer
- Water: Public
Community & HOA
Community
- Subdivision: Highgrove
HOA
- Has HOA: Yes
- HOA fee: $178 quarterly
Location
- Region: White Plains
Financial & listing details
- Price per square foot: $133/sqft
- Tax assessed value: $471,167
- Annual tax amount: $6,386
- Date on market: 1/3/2025
- Listing agreement: Exclusive Right To Sell
- Listing terms: Cash,Conventional,FHA,Private Financing Available,VA Loan,USDA Loan
- Inclusions: Appliances
- Ownership: Fee Simple
Price history
| Date | Event | Price |
|---|---|---|
| 2/28/2025 | Sold | $610,000$133/sqft |
Source:  Bright MLS #MDCH2038602 Report a problem Bright MLS #MDCH2038602 Report a problem | ||
| 2/5/2025 | Contingent | $610,000$133/sqft |
Source: Bright MLS #MDCH2038602 Report a problem | ||
| 2/5/2025 | Price change | $610,000+1.7%$133/sqft |
Source: Bright MLS #MDCH2038602 Report a problem | ||
| 1/25/2025 | Listed for sale | $600,000+1.7%$130/sqft |
Source: Bright MLS #MDCH2038602 Report a problem | ||
| 1/20/2025 | Contingent | $589,900$128/sqft |
Source: Bright MLS #MDCH2038602 Report a problem | ||
| 1/20/2025 | Listed for sale | $589,900+105.7%$128/sqft |
Source: Bright MLS #MDCH2038602 Report a problem | ||
| 11/20/2001 | Sold | $286,720$62/sqft |
Source: Public Record Report a problem | ||
Public tax history
| Year | Property taxes | Tax assessment |
|---|---|---|
| 2025 | $7,222 +18.8% | $518,200 +10% |
| 2024 | $6,078 +14.4% | $471,167 +11.1% |
| 2023 | $5,314 +26.7% | $424,133 +12.5% |
| 2022 | $4,193 -9.9% | $377,100 +1.6% |
| 2021 | $4,652 +1.6% | $371,300 +1.6% |
| 2020 | $4,580 -3.3% | $365,500 +1.6% |
| 2019 | $4,737 +3.9% | $359,700 +3.9% |
| 2018 | $4,559 +4.1% | $346,167 +4.1% |
| 2017 | $4,381 +17.2% | $332,633 +4.2% |
| 2016 | $3,737 | $319,100 +0.9% |
| 2015 | $3,737 | $316,333 +0.9% |
| 2014 | $3,737 | $313,567 +0.9% |
| 2013 | -- | $310,800 |
| 2012 | -- | $310,800 |
| 2011 | -- | $310,800 -35.3% |
| 2010 | -- | $480,170 +8.8% |
| 2009 | -- | $441,496 +9.6% |
| 2008 | -- | $402,823 +10.6% |
| 2007 | -- | $364,150 +10.4% |
| 2006 | -- | $329,940 +11.6% |
| 2005 | -- | $295,730 +13.1% |
| 2004 | -- | $261,520 +3.3% |
| 2003 | -- | $253,270 +3.4% |
| 2002 | -- | $245,023 +3037.3% |
| 2001 | -- | $7,810 |
Find assessor info on the county website
Neighborhood: 20695
Nearby homes
- $---- bd-- ba-- sqftHighgrove Dr, White plains, MD 20695Off Market
- $492,8004 bd2 ba2.2k sqft7866 Oxon Ct, White Plains, MD 20695Off Market
- $548,4005 bd4 ba3.3k sqft7858 Oxon Ct, White Plains, MD 20695Off Market
- $558,8004 bd4 ba4.5k sqft3474 Highgrove Dr, White Plains, MD 20695Off Market
- $---- bd-- ba-- sqftOxon Ct, White plains, MD 20695Off Market
- $551,100-- bd4 ba2.5k sqft7870 Oxon Ct, White Plains, MD 20695Off Market
- $490,9004 bd4 ba2k sqft7724 Chesterfield Ct, White Plains, MD 20695Off Market
- $587,200-- bd4 ba3.1k sqft7871 Oxon Ct, White Plains, MD 20695Off Market
Nearby schools
GreatSchools rating
- 8/10Dr. James Craik Elementary SchoolGrades: PK-5Distance: 3.2 mi
- 4/10Matthew Henson Middle SchoolGrades: 6-8Distance: 3.1 mi
- 5/10Maurice J. Mcdonough High SchoolGrades: 9-12Distance: 4.1 mi
Schools provided by the listing agent
- High: Maurice J. Mcdonough
- District: Charles County Public Schools
Source: Bright MLS. This data may not be complete. We recommend contacting the local school district to confirm school assignments for this home.
Get a cash offer in 3 minutes
Find out how much your home could sell for in as little as 3 minutes with a no-obligation cash offer.
Estimated market value
$598,200
Get a cash offer in 3 minutes
Find out how much your home could sell for in as little as 3 minutes with a no-obligation cash offer.
Estimated market value
$598,200
- Maryland
- Charles County
- Waldorf
- 20695
- 7862 Oxon Ct
Nearby cities
Nearby zip codes
Other Waldorf Topics
