Welcome home to this exquisitely remodeled Cerritos home, a remarkable blend of style and comfort situated on a tranquil cul-de-sac street! Located within the acclaimed ABC School District attending Cerritos High with the option to attend top ranking Whitney High (grades 7-12) via entrance exam. This 4 bedroom, 2.5 bath home offers a well-designed floorplan of 2140 sqft. Fantastic curb appeal with lush lawn, vibrant flowers and lovely front courtyard area. Enter through the new double front doors into your entryway with 2-story high ceiling! The living room is full of natural light from the bay window overlooking the front yard, and flows into the dining room with serene views of the beautiful backyard. The remodeled kitchen offers quartz counters, subway tile backsplash, convenient breakfast bar, newer cabinets and stainless steel appliances. The kitchen opens to the family room which is accentuated by a wet bar, sharp fireplace with a Samsung 65" frameless TV and French doors leading to the backyard. There is a convenient half bathroom located on the first floor. Upstairs, the primary bedroom is accessed through double doors and boasts high ceilings, walk-in closet, and an ensuite bathroom with barn door access. The other 3 bedrooms are spacious with 2 having new mirrored wardrobe doors and the 3rd having a walk-in closet. The upstairs hall bath has double sinks and a tub/shower combo All of the bathrooms have been remodeled with quartz counters, newer vanities, tub or shower enclosures, fixtures and lighting. Throughout the home, smooth ceilings, recessed lighting, and newer wood-look flooring enhance its modern appeal. Additional features include central air and heating, plantation shutters, dual-paned windows and solid wood interior doors. Escape to your tropical oasis in the backyard with lush landscaping, including a banana tree and a variety of colorful foliage, along with newer lawn, a fountain surrounded by river rocks and seating area, plus a brand new concrete patio area with retractable awning, along with plenty of space in the side yards. Don't miss the brand new concrete driveway and front courtyard! The oversized 2 car garage offers direct access from the house and includes drywall finish, laundry hookups, storage space and plenty of room for vehicles. Located close to schools, parks, shopping and with convenient access to the 91 and 605 freeways for your commute. Don’t miss out on this amazing opportunity!
Sold for $1,510,000
Listed by: Re/Max College Park Realty • Gretta Sheffer Minnema • Contact: 562-594-6753
Bought with: C.B. Investment & Funding Grp
$1,510,000
7862 Squaw Valley Way, Cerritos, CA 90703
4beds
2,140sqft
Single Family Residence
Built in 1975
6,515 Square Feet Lot
$1,517,800 Zestimate®
$706/sqft
$5,128 Estimated rent
Home value
$1,517,800
$1.38M - $1.67M
$5,128/mo
Zestimate® history
Owner options
List your home for rent
$5,128/mo
Rent Zestimate®
Find your next renter with Zillow Rental Manager. Plus, with online applications, you can quickly screen prospective tenants – for free.
$5,128/mo
Rent Zestimate®
Refinance and save
$9,626/mo
Est. payment
Refinancing to a lower rate could help reduce your monthly payments and save thousands over the life of the loan.
$9,626/mo
Est. payment
Explore your selling options
Work with a Zillow partner agent
Leverage their expertise and Zillow's premium Showcase listings to get your home seen by more buyers.
Get startedList with your own agent
Get your home in front of millions of buyers by listing it on Zillow.
Learn how to do itSell it yourself
Take full control of how buyers see your home on Zillow by listing For Sale by Owner (FSBO).
List your homeWhat's special
Zillow last checked:
Listing updated:
Listed by:
Gretta Sheffer Minnema DRE #00981062 562-472-8929,
Re/Max College Park Realty
Bought with:
Steven Shiah, DRE #01789068
C.B. Investment & Funding Grp
Source: CRMLS,MLS#: RS25219226 Originating MLS: California Regional MLS
Originating MLS: California Regional MLSFacts & features
Interior
Bedrooms & bathrooms
- Bedrooms: 4
- Bathrooms: 3
- Full bathrooms: 1
- 3/4 bathrooms: 1
- 1/2 bathrooms: 1
- Main level bathrooms: 1
Rooms
- Room types: Bedroom, Family Room, Kitchen, Living Room, Primary Bathroom, Primary Bedroom, Other, Dining Room
Primary bedroom
- Features: Primary Suite
Bedroom
- Features: All Bedrooms Up
Bathroom
- Features: Bathroom Exhaust Fan, Bathtub, Dual Sinks, Quartz Counters, Remodeled, Separate Shower, Tub Shower, Upgraded
Kitchen
- Features: Kitchen/Family Room Combo, Quartz Counters, Remodeled, Updated Kitchen
Other
- Features: Walk-In Closet(s)
Heating
- Central
Cooling
- Central Air
Appliances
- Included: Dishwasher, Gas Cooktop, Gas Oven, Gas Range, Water Heater
- Laundry: In Garage, See Remarks
Features
- Wet Bar, Breakfast Bar, Built-in Features, Ceiling Fan(s), Cathedral Ceiling(s), Separate/Formal Dining Room, High Ceilings, Open Floorplan, Quartz Counters, Recessed Lighting, All Bedrooms Up, Primary Suite, Walk-In Closet(s)
- Doors: Double Door Entry, French Doors, Mirrored Closet Door(s), Panel Doors
- Windows: Bay Window(s), Double Pane Windows, Plantation Shutters, Screens, Shutters
- Has fireplace: Yes
- Fireplace features: Family Room, Gas, Gas Starter
- Common walls with other units/homes: No Common Walls
Interior area
- Total interior livable area: 2,140 sqft
Property
Parking
- Total spaces: 2
- Parking features: Door-Single, Driveway, Garage Faces Front, Garage, Paved
- Attached garage spaces: 2
Features
- Levels: Two
- Stories: 2
- Entry location: 1
- Patio & porch: Concrete, Open, Patio, See Remarks
- Exterior features: Awning(s), Rain Gutters
- Pool features: None
- Spa features: None
- Fencing: Block
- Has view: Yes
- View description: None
Lot
- Size: 6,515 Square Feet
- Features: Back Yard, Cul-De-Sac, Front Yard, Lawn, Landscaped, Level, Yard
Details
- Parcel number: 7044027006
- Special conditions: Standard
Construction
Type & style
- Home type: SingleFamily
- Architectural style: Contemporary
- Property subtype: Single Family Residence
Materials
- Foundation: Raised
- Roof: Composition
Condition
- Updated/Remodeled,Turnkey
- New construction: No
- Year built: 1975
Utilities & green energy
- Sewer: Public Sewer
- Water: Public
- Utilities for property: Electricity Connected, Natural Gas Connected, Sewer Connected, Water Connected
Community & HOA
Community
- Features: Curbs, Gutter(s), Storm Drain(s), Street Lights, Suburban, Sidewalks
Location
- Region: Cerritos
Financial & listing details
- Price per square foot: $706/sqft
- Tax assessed value: $1,310,000
- Annual tax amount: $15,589
- Date on market: 9/23/2025
- Cumulative days on market: 7 days
- Listing terms: Cash,Conventional,1031 Exchange,FHA,Fannie Mae,Freddie Mac,Government Loan,USDA Loan,VA Loan
- Inclusions: Stainless steel stove, hood, dishwasher, 65" Samsung Frameless TV in family room.
- Exclusions: Refrigerators, microwave, washer and dryer.
- Road surface type: Paved
Price history
| Date | Event | Price |
|---|---|---|
| 11/7/2025 | Sold | $1,510,000+15.3%$706/sqft |
Source:  CRMLS #RS25219226 Report a problem CRMLS #RS25219226 Report a problem | ||
| 10/3/2024 | Sold | $1,310,000+0.8%$612/sqft |
Source: CRMLS #RS24191032 Report a problem | ||
| 9/19/2024 | Pending sale | $1,299,000$607/sqft |
Source: CRMLS #RS24191032 Report a problem | ||
| 9/13/2024 | Listed for sale | $1,299,000+154.7%$607/sqft |
Source: CRMLS #RS24191032 Report a problem | ||
| 5/8/2003 | Sold | $510,000$238/sqft |
Source: Public Record Report a problem | ||
Public tax history
| Year | Property taxes | Tax assessment |
|---|---|---|
| 2025 | $15,589 +78.9% | $1,310,000 +80.9% |
| 2024 | $8,711 +3.4% | $724,147 +2% |
| 2023 | $8,424 +1.5% | $709,949 +2% |
| 2022 | $8,295 +2.5% | $696,029 +2% |
| 2021 | $8,096 +0.8% | $682,382 +1% |
| 2020 | $8,029 | $675,386 +2% |
| 2019 | $8,029 +9.2% | $662,145 +2% |
| 2018 | $7,350 | $649,162 +2% |
| 2017 | $7,350 +2% | $636,434 +2% |
| 2016 | $7,206 +2.1% | $623,956 +1.5% |
| 2015 | $7,056 +3.4% | $614,585 +2% |
| 2014 | $6,823 | $602,547 +2.5% |
| 2012 | -- | $588,065 +2% |
| 2011 | -- | $576,536 +0.8% |
| 2010 | -- | $572,228 -0.2% |
| 2009 | -- | $573,588 +2% |
| 2008 | -- | $562,342 +2% |
| 2007 | -- | $551,317 +2% |
| 2006 | -- | $540,507 |
| 2005 | -- | $540,507 +4% |
| 2004 | -- | $519,521 +388.7% |
| 2003 | -- | $106,315 +2% |
| 2002 | -- | $104,232 +4% |
| 2000 | -- | $100,187 |
Find assessor info on the county website
Neighborhood: 90703
Nearby homes
- $1,375,9004 bd3 ba2.1k sqft7862 Sun Valley Way, Cerritos, CA 90703Off Market

- $1,230,0004 bd3 ba2.1k sqft7871 Squaw Valley Way, Cerritos, CA 90703Sold

- $1,432,8005 bd4 ba2.7k sqft7852 Squaw Valley Way, Cerritos, CA 90703Off Market
- $1,379,1004 bd2 ba1.9k sqft7861 Squaw Valley Way, Cerritos, CA 90703Off Market
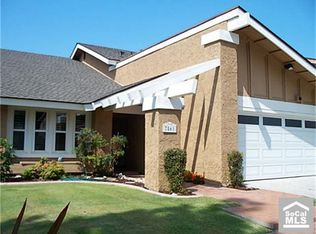
- $1,319,0004 bd3 ba2.2k sqft7851 Squaw Valley Way, Cerritos, CA 90703Off Market
- $1,431,7004 bd3 ba3k sqft7872 Squaw Valley Way, Cerritos, CA 90703Off Market
- $1,253,4004 bd3 ba2.2k sqft7842 Squaw Valley Way, Cerritos, CA 90703Off Market
- $1,216,7003 bd2 ba1.5k sqft7881 Squaw Valley Way, Cerritos, CA 90703Off Market
Nearby schools
GreatSchools rating
- 8/10Carver (Charles J.) Elementary SchoolGrades: K-6Distance: 0.9 mi
- 6/10Tetzlaff (Martin B.) Middle SchoolGrades: 7-8Distance: 0.8 mi
- 10/10Cerritos High SchoolGrades: 9-12Distance: 1.3 mi
Schools provided by the listing agent
- Elementary: Carver
- Middle: Tetzlaff
- High: Cerritos
Source: CRMLS. This data may not be complete. We recommend contacting the local school district to confirm school assignments for this home.
Get a cash offer in 3 minutes
Find out how much your home could sell for in as little as 3 minutes with a no-obligation cash offer.
Estimated market value
$1,517,800
Get a cash offer in 3 minutes
Find out how much your home could sell for in as little as 3 minutes with a no-obligation cash offer.
Estimated market value
$1,517,800
- California
- Los Angeles County
- Cerritos
- 90703
- 7862 Squaw Valley Way
Nearby cities
Nearby zip codes
Other Cerritos Topics
