This beautifully updated home offers a perfect blend of comfort, style, and functionality. Featuring four bedrooms upstairs, including a luxurious primary suite with a remodeled walk-in closet and an updated ¾ bath with a walk-in shower, this home is designed for both relaxation and convenience. A full bath in the hall serves the additional bedrooms, each thoughtfully updated with built-in shelving and closet organization systems.
The main level boasts an open floor plan with a gourmet kitchen, granite countertops, and stainless steel appliances, including a refrigerator, microwave, dishwasher, and range/oven. Enjoy cozy evenings by the gas fireplace in the living room or the wood-burning fireplace in the family room, both newly tiled for a fresh, modern touch. Built-ins throughout add charm and storage, while the main-level utility closet enhances practicality.
Additional upgrades include two furnaces (one just 2 years old), a new roof (2023), and a new driveway (2022) with expanded concrete to accommodate extra vehicles. The backyard is fully fenced with newer fencing, and the front and back yards are equipped with a sprinkler system. Don’t miss this move-in-ready home—schedule your showing today!
Sold for $710,000
Street View
$710,000
7862 W Euclid Place, Littleton, CO 80123
4beds
2,606sqft
Single Family Residence
Built in 1975
9,099 Square Feet Lot
$-- Zestimate®
$272/sqft
$3,454 Estimated rent
Home value
Not available
Estimated sales range
Not available
$3,454/mo
Zestimate® history
Owner options
List your home for rent
$3,454/mo
Rent Zestimate®
Find your next renter with Zillow Rental Manager. Plus, with online applications, you can quickly screen prospective tenants – for free.
$3,454/mo
Rent Zestimate®
Refinance and save
$3,303/mo
Est. payment
Refinancing to a lower rate could help reduce your monthly payments and save thousands over the life of the loan.
$3,303/mo
Est. payment
Explore your selling options
Work with a Zillow partner agent
Leverage their expertise and Zillow's premium Showcase listings to get your home seen by more buyers.
Get startedList with your own agent
Get your home in front of millions of buyers by listing it on Zillow.
Learn how to do itSell it yourself
Take full control of how buyers see your home on Zillow by listing For Sale by Owner (FSBO).
List your homeWhat's special
Gas fireplaceNewer fencingSprinkler systemLuxurious primary suiteStainless steel appliancesGranite countertopsGourmet kitchen
Zillow last checked:
Listing updated:
Listed by:
Todd Rice 720-318-4812 RICEREALESTATE@MSN.COM,
Colorado Home Realty
Bought with:
Connor Pryor, 100106753
Thrive Real Estate Group
Source: REcolorado as distributed by MLS GRID,MLS#: 6534730
Facts & features
Interior
Bedrooms & bathrooms
- Bedrooms: 4
- Bathrooms: 3
- Full bathrooms: 1
- 3/4 bathrooms: 1
- 1/2 bathrooms: 1
- Main level bathrooms: 1
Primary bedroom
- Level: Upper
- Area: 195 Square Feet
- Dimensions: 13 x 15
Bedroom
- Level: Upper
- Area: 130 Square Feet
- Dimensions: 10 x 13
Bedroom
- Level: Upper
- Area: 120 Square Feet
- Dimensions: 10 x 12
Bedroom
- Level: Upper
- Area: 100 Square Feet
- Dimensions: 10 x 10
Primary bathroom
- Level: Upper
Bathroom
- Level: Upper
Bathroom
- Level: Main
Family room
- Level: Main
Kitchen
- Level: Main
Laundry
- Level: Main
Living room
- Level: Main
Utility room
- Level: Main
Heating
- Forced Air
Cooling
- Attic Fan, Central Air
Appliances
- Included: Dishwasher, Disposal, Dryer, Microwave, Oven, Range, Refrigerator, Washer
Features
- Built-in Features, Eat-in Kitchen, Granite Counters, High Ceilings, High Speed Internet, Kitchen Island, Open Floorplan, Primary Suite, Smoke Free, Walk-In Closet(s)
- Flooring: Carpet, Laminate, Tile
- Windows: Double Pane Windows, Window Coverings, Window Treatments
- Basement: Partial
- Number of fireplaces: 2
- Fireplace features: Family Room, Gas, Living Room, Wood Burning
Interior area
- Total structure area: 2,606
- Total interior livable area: 2,606 sqft
- Finished area above ground: 2,207
- Finished area below ground: 0
Property
Parking
- Total spaces: 2
- Parking features: Garage - Attached
- Attached garage spaces: 2
Features
- Levels: Tri-Level
- Patio & porch: Patio
- Exterior features: Private Yard
- Fencing: Full
Lot
- Size: 9,099 Square Feet
- Features: Landscaped, Level, Sprinklers In Front, Sprinklers In Rear
Details
- Parcel number: 097649
- Zoning: P-D
- Special conditions: Standard
Construction
Type & style
- Home type: SingleFamily
- Architectural style: Traditional
- Property subtype: Single Family Residence
Materials
- Frame, Wood Siding
- Roof: Composition
Condition
- Updated/Remodeled
- Year built: 1975
Utilities & green energy
- Sewer: Public Sewer
- Water: Public
- Utilities for property: Electricity Connected, Natural Gas Connected
Community & HOA
Community
- Security: Carbon Monoxide Detector(s), Smoke Detector(s)
- Subdivision: Woodmar Square
HOA
- Has HOA: No
Location
- Region: Littleton
Financial & listing details
- Price per square foot: $272/sqft
- Tax assessed value: $613,913
- Annual tax amount: $3,366
- Date on market: 2/27/2025
- Listing terms: Cash,Conventional,FHA,VA Loan
- Exclusions: Seller Personal Property
- Ownership: Individual
- Electric utility on property: Yes
- Road surface type: Paved
Price history
| Date | Event | Price |
|---|---|---|
| 4/11/2025 | Sold | $710,000$272/sqft |
Source:  REcolorado as distributed by MLS GRID #6534730 Report a problem REcolorado as distributed by MLS GRID #6534730 Report a problem | ||
| 3/3/2025 | Pending sale | $710,000$272/sqft |
Source: REcolorado as distributed by MLS GRID #6534730 Report a problem | ||
| 2/27/2025 | Listed for sale | $710,000+167.9%$272/sqft |
Source: REcolorado as distributed by MLS GRID #6534730 Report a problem | ||
| 7/17/2007 | Sold | $265,000+41%$102/sqft |
Source: Public Record Report a problem | ||
| 4/12/1999 | Sold | $188,000$72/sqft |
Source: Public Record Report a problem | ||
Public tax history
| Year | Property taxes | Tax assessment |
|---|---|---|
| 2025 | $3,358 -0.2% | $38,370 +6.9% |
| 2024 | $3,366 +11.9% | $35,884 |
| 2023 | $3,008 -1.5% | $35,884 +14% |
| 2022 | $3,053 +14.7% | $31,464 -2.8% |
| 2021 | $2,662 | $32,369 +14.3% |
| 2020 | $2,662 +1.4% | $28,322 |
| 2019 | $2,627 +3.9% | $28,322 +7.2% |
| 2018 | $2,528 | $26,415 |
| 2017 | $2,528 +11.7% | $26,415 +5.3% |
| 2016 | $2,263 | $25,097 |
| 2015 | $2,263 +10.4% | $25,097 +16.5% |
| 2014 | $2,050 -0.6% | $21,548 |
| 2013 | $2,063 +2.1% | $21,548 -1.8% |
| 2012 | $2,022 +7.9% | $21,946 |
| 2011 | $1,874 -0.1% | $21,946 +7.1% |
| 2010 | $1,875 -4.1% | $20,490 |
| 2009 | $1,955 +0.4% | $20,490 -3.8% |
| 2008 | $1,948 +1.9% | $21,310 |
| 2007 | $1,911 +0.1% | $21,310 +3.4% |
| 2006 | $1,909 -4.6% | $20,610 -2.5% |
| 2005 | $2,001 +9.9% | $21,130 |
| 2004 | $1,820 +3.8% | $21,130 |
| 2003 | $1,754 +1.8% | $21,130 +5.4% |
| 2002 | $1,724 +9.4% | $20,050 +20.5% |
| 2001 | $1,576 +4.3% | $16,640 |
| 2000 | $1,511 | $16,640 |
Find assessor info on the county website
Neighborhood: 80123
Nearby homes
- $595,9003 bd3 ba1.7k sqft7902 W Euclid Pl, Littleton, CO 80123Off Market
- $665,6004 bd3 ba2.5k sqft7822 W Euclid Pl, Littleton, CO 80123Off Market
- $683,5004 bd3 ba2.7k sqft7985 W Calhoun Pl, Littleton, CO 80123Off Market
- $707,3506 bd4 ba3.7k sqft7861 W Euclid Pl, Littleton, CO 80123Sold
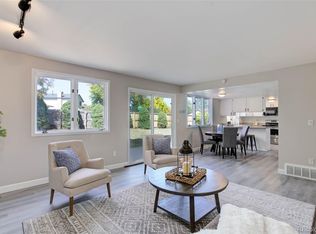
- $675,7003 bd3 ba2.7k sqft7942 W Euclid Pl, Littleton, CO 80123Off Market
- $577,3003 bd3 ba1.7k sqft7995 W Calhoun Pl, Littleton, CO 80123Off Market
- $658,5004 bd2 ba2.2k sqft7901 W Euclid Pl, Littleton, CO 80123Off Market
- $688,1004 bd4 ba2.4k sqft7782 W Euclid Pl, Littleton, CO 80123Off Market
Nearby schools
GreatSchools rating
- 5/10Leawood Elementary SchoolGrades: PK-6Distance: 1.3 mi
- 6/10Ken Caryl Middle SchoolGrades: 6-8Distance: 1.3 mi
- 8/10Columbine High SchoolGrades: 9-12Distance: 0.8 mi
Schools provided by the listing agent
- Elementary: Leawood
- Middle: Ken Caryl
- High: Columbine
- District: Jefferson County R-1
Source: REcolorado as distributed by MLS GRID. This data may not be complete. We recommend contacting the local school district to confirm school assignments for this home.


Get pre-qualified for a loan
At Zillow Home Loans, we can pre-qualify you in as little as 5 minutes with no impact to your credit score.An equal housing lender. NMLS #10287.
- Colorado
- Jefferson County
- Littleton
- 80123
- 7862 W Euclid Place
Nearby cities
Nearby neighborhoods
Nearby zip codes
Other Littleton Topics
