Experience the spacious comfort of this 4-bedroom, 3-bathroom plus 2-car garage, townhouse style home with 1,846 square feet of living space offering a welcoming and generous layout. A beautifully updated kitchen with counter-height breakfast bar opens up to the dining and living areas, and out to a large screened lanai beyond, providing plenty of space for outdoor entertaining. The first floor bedroom can double as a 2nd primary, and features a private porch with a separate entry, a large walk in closet with built in organizers, and an adjacent/en-suite full bath. Upstairs you'll find the primary bedroom with a walk-in closet, en-suite bathroom featuring dual sinks and updated with stone countertops, as well as two additional generously sized bedrooms, a bathroom, and laundry room with utility sink. Feel secure knowing the home is built solidly with poured concrete reinforced construction, and IMPACT RATED WINDOWS and DOORS new in 2022. Other features include the HVAC SYSTEM and electric HOT WATER HEATER, also new in 2022! Villagewalk on Palmer Ranch sits on over five hundred acres of lush, manicured tropical landscaping where one can take long, serene walks and observe sandhill cranes, bald eagles and other beautiful wildlife. Villagewalk’s grand amenity center consists of a state-of-the-art fitness center, lap and lagoon pools, 6 Har-Tru lighted tennis courts, basketball court, pickle ball, bocce, club house, meeting rooms, café with a full bar, gas station, hair salon & gift shop. An active social calendar assures that there is no shortage of monthly activities and events! Make this lovely residence yours, and start enjoying the Villagewalk lifestyle today.
Sold for $500,000
$500,000
7863 BERGAMO AVENUE, SARASOTA, FL 34238
4beds
1,846sqft
Townhouse
Built in 2004
3,227 Square Feet Lot
$429,300 Zestimate®
$271/sqft
$2,699 Estimated rent
Home value
$429,300
$408,000 - $451,000
$2,699/mo
Zestimate® history
Owner options
List your home for rent
$2,699/mo
Rent Zestimate®
Find your next renter with Zillow Rental Manager. Plus, with online applications, you can quickly screen prospective tenants – for free.
$2,699/mo
Rent Zestimate®
Refinance and save
$3,731/mo
Est. payment
Refinancing to a lower rate could help reduce your monthly payments and save thousands over the life of the loan.
$3,731/mo
Est. payment
Explore your selling options
Work with a Zillow partner agent
Leverage their expertise and Zillow's premium Showcase listings to get your home seen by more buyers.
Get startedList with your own agent
Get your home in front of millions of buyers by listing it on Zillow.
Learn how to do itSell it yourself
Take full control of how buyers see your home on Zillow by listing For Sale by Owner (FSBO).
List your homeWhat's special
Private porchClub houseFull barPickle ballHair salonState-of-the-art fitness centerLarge screened lanai
Zillow last checked:
Listing updated:
Listed by:
Susan Elkins 941-374-6016,
COMPASS FLORIDA LLC 941-279-3630,
Priscilla Adams 941-350-5871,
COMPASS FLORIDA LLC
Bought with:
Rudy Dudon, 3099658
MICHAEL SAUNDERS & COMPANY
Source: Stellar MLS,MLS#: A4597122 Originating MLS: Port Charlotte
Originating MLS: Port Charlotte
Facts & features
Interior
Bedrooms & bathrooms
- Bedrooms: 4
- Bathrooms: 3
- Full bathrooms: 3
Rooms
- Room types: Great Room, Utility Room
Primary bedroom
- Features: En Suite Bathroom, Walk-In Closet(s)
- Level: Second
- Dimensions: 14x13
Other
- Features: Ceiling Fan(s), Walk-In Closet(s)
- Level: First
- Dimensions: 12x13
Bedroom 2
- Features: Ceiling Fan(s), Built-in Closet
- Level: Second
- Dimensions: 10x11
Bedroom 3
- Features: Ceiling Fan(s), Built-in Closet
- Level: Second
- Dimensions: 8x11
Dining room
- Level: First
- Dimensions: 7x10
Great room
- Features: Ceiling Fan(s)
- Level: First
- Dimensions: 19x15
Kitchen
- Features: Breakfast Bar, Pantry, Stone Counters
- Level: First
- Dimensions: 12x10
Heating
- Central
Cooling
- Central Air
Appliances
- Included: Dishwasher, Disposal, Dryer, Electric Water Heater, Microwave, Range, Refrigerator, Washer
- Laundry: Inside, Laundry Closet
Features
- Built-in Features, Ceiling Fan(s), High Ceilings, Living Room/Dining Room Combo, Open Floorplan, Primary Bedroom Main Floor, PrimaryBedroom Upstairs, Stone Counters, Walk-In Closet(s), In-Law Floorplan
- Flooring: Ceramic Tile
- Doors: French Doors, Sliding Doors
- Windows: Storm Window(s), Window Treatments, Hurricane Shutters/Windows
- Has fireplace: No
Interior area
- Total structure area: 1,984
- Total interior livable area: 1,846 sqft
Property
Parking
- Total spaces: 2
- Parking features: Alley Access, Curb Parking, Driveway, Garage Door Opener, Garage Faces Rear, On Street
- Garage spaces: 2
- Has uncovered spaces: Yes
Features
- Levels: Two
- Stories: 2
- Patio & porch: Covered, Rear Porch, Screened
- Exterior features: Balcony, Irrigation System, Rain Gutters, Sidewalk
Lot
- Size: 3,227 Square Feet
- Residential vegetation: Trees/Landscaped
Details
- Parcel number: 0119040044
- Zoning: RSF2
- Special conditions: None
Construction
Type & style
- Home type: Townhouse
- Property subtype: Townhouse
Materials
- Block, Stucco
- Foundation: Slab
- Roof: Tile
Condition
- Completed
- New construction: No
- Year built: 2004
Details
- Builder name: DiVosta
Utilities & green energy
- Sewer: Public Sewer
- Water: Public
- Utilities for property: BB/HS Internet Available, Electricity Connected, Phone Available, Public, Sewer Connected, Street Lights, Water Connected
Community & HOA
Community
- Features: Association Recreation - Owned, Buyer Approval Required, Clubhouse, Community Mailbox, Deed Restrictions, Fitness Center, Gated Community - Guard, Playground, Pool, Restaurant, Sidewalks
- Pet fee: $0 monthly
- Subdivision: VILLAGEWALK
HOA
- Has HOA: Yes
- Amenities included: Fence Restrictions, Pickleball Court(s), Tennis Court(s)
- Services included: 24-Hour Guard, Community Pool, Reserve Fund, Maintenance Grounds, Manager, Pool Maintenance, Private Road, Recreational Facilities
- HOA fee: $436 monthly
- HOA name: Colin Smart
- HOA phone: 941-925-8775
Location
- Region: Sarasota
Financial & listing details
- Price per square foot: $271/sqft
- Tax assessed value: $379,500
- Annual tax amount: $5,146
- Date on market: 2/18/2024
- Cumulative days on market: 5 days
- Listing terms: Cash,Conventional
- Ownership: Fee Simple
- Total actual rent: 0
- Electric utility on property: Yes
- Road surface type: Paved
Price history
| Date | Event | Price |
|---|---|---|
| 4/2/2024 | Sold | $500,000-1.9%$271/sqft |
Source:  Stellar MLS #A4597122 Report a problem Stellar MLS #A4597122 Report a problem | ||
| 2/23/2024 | Pending sale | $509,900$276/sqft |
Source: Stellar MLS #A4597122 Report a problem | ||
| 2/18/2024 | Listed for sale | $509,900+13.3%$276/sqft |
Source: Stellar MLS #A4597122 Report a problem | ||
| 5/4/2022 | Sold | $450,000+2.3%$244/sqft |
Source: Public Record Report a problem | ||
| 3/15/2022 | Pending sale | $440,000+39.7%$238/sqft |
Source: Stellar MLS #A4526700 Report a problem | ||
| 9/7/2018 | Sold | $315,000-4.3%$171/sqft |
Source: Public Record Report a problem | ||
| 7/30/2018 | Pending sale | $329,000$178/sqft |
Source: Michael Saunders & Company - Licensed Real Estate Broker #A4407204 Report a problem | ||
| 7/3/2018 | Listed for sale | $329,000+4.4%$178/sqft |
Source: Michael Saunders & Company - Licensed Real Estate Broker #A4407204 Report a problem | ||
| 6/12/2017 | Sold | $315,000-1.3%$171/sqft |
Source: Public Record Report a problem | ||
| 3/17/2017 | Price change | $319,000-1.2%$173/sqft |
Source: TOWNCENTER REALTY #A4174504 Report a problem | ||
| 3/4/2017 | Price change | $322,900-1.8%$175/sqft |
Source: TOWNCENTER REALTY #A4174504 Report a problem | ||
| 1/18/2017 | Listed for sale | $328,900+11.5%$178/sqft |
Source: TOWNCENTER REALTY #A4174504 Report a problem | ||
| 8/26/2016 | Sold | $295,000-2.6%$160/sqft |
Source: Stellar MLS #A4154032 Report a problem | ||
| 7/22/2016 | Pending sale | $303,000$164/sqft |
Source: TOWNCENTER REALTY #A4154032 Report a problem | ||
| 5/12/2016 | Listed for sale | $303,000+26.3%$164/sqft |
Source: TOWNCENTER REALTY #A4154032 Report a problem | ||
| 7/18/2011 | Listing removed | $239,900$130/sqft |
Source: iseemedia #A3929164 Report a problem | ||
| 6/4/2011 | Price change | $239,900+2.1%$130/sqft |
Source: iseemedia #A3929164 Report a problem | ||
| 5/22/2011 | Price change | $235,000-1.3%$127/sqft |
Source: HORIZON REALTY INTERNATIONAL #A3939490 Report a problem | ||
| 4/12/2011 | Price change | $238,000-2.9%$129/sqft |
Source: HORIZON REALTY INTERNATIONAL #A3939490 Report a problem | ||
| 3/11/2011 | Price change | $245,000-1.6%$133/sqft |
Source: HORIZON REALTY INTERNATIONAL #A3939490 Report a problem | ||
| 2/17/2011 | Listed for sale | $249,000+27%$135/sqft |
Source: Horizon Realty International Inc. #A3939490 Report a problem | ||
| 12/15/2010 | Sold | $196,000-14.7%$106/sqft |
Source: Public Record Report a problem | ||
| 8/21/2010 | Price change | $229,900-4.2%$125/sqft |
Source: COLDWELL BANKER RES R E #A3929164 Report a problem | ||
| 7/18/2010 | Listed for sale | $239,900-19.8%$130/sqft |
Source: iseemedia #A3929164 Report a problem | ||
| 7/25/2008 | Listing removed | $299,000$162/sqft |
Source: NRT Florida #386066 Report a problem | ||
| 6/24/2008 | Listed for sale | $299,000$162/sqft |
Source: NRT Florida #386066 Report a problem | ||
Public tax history
| Year | Property taxes | Tax assessment |
|---|---|---|
| 2025 | $4,954 -0.5% | $379,500 -1% |
| 2024 | $4,980 -3.2% | $383,400 -4.3% |
| 2023 | $5,146 +28.5% | $400,500 +49% |
| 2022 | $4,003 +18.2% | $268,840 +10% |
| 2021 | $3,386 +5.1% | $244,400 +7.6% |
| 2020 | $3,222 -0.7% | $227,200 -2.3% |
| 2019 | $3,244 | $232,600 -2.3% |
| 2018 | $3,244 -1.4% | $238,000 -1.5% |
| 2017 | $3,291 +3.1% | $241,600 +6.8% |
| 2016 | $3,192 -4.5% | $226,200 +5.8% |
| 2015 | $3,343 +6.5% | $213,800 +10.6% |
| 2014 | $3,139 +5.6% | $193,300 |
| 2013 | $2,973 +4.9% | $193,300 +4.5% |
| 2012 | $2,833 -0.7% | $184,900 -2.6% |
| 2011 | $2,854 -7.9% | $189,800 -5.9% |
| 2010 | $3,099 -9.1% | $201,800 -2.1% |
| 2009 | $3,409 | $206,200 -14.9% |
| 2008 | $3,409 -13.4% | $242,400 -14.3% |
| 2007 | $3,938 | $282,800 -1.6% |
| 2006 | -- | $287,500 +54.2% |
| 2005 | -- | $186,400 +358% |
| 2004 | $627 | $40,700 |
Find assessor info on the county website
Neighborhood: Palmer Ranch
Nearby homes
- $374,2004 bd3 ba1.8k sqft7867 Bergamo Ave, Sarasota, FL 34238Off Market
- $386,3004 bd3 ba1.8k sqft7859 Bergamo Ave, Sarasota, FL 34238Off Market
- $401,8004 bd3 ba1.8k sqft7871 Bergamo Ave, Sarasota, FL 34238Off Market

- $391,1003 bd3 ba1.8k sqft7855 Bergamo Ave, Sarasota, FL 34238Off Market
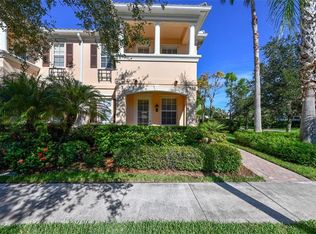
- $421,4003 bd3 ba1.8k sqft7875 Bergamo Ave, Sarasota, FL 34238Off Market
- $395,0003 bd3 ba1.8k sqft7879 Bergamo Ave, Sarasota, FL 34238Sold
- $396,6003 bd3 ba1.8k sqft5400 Eliseo St, Sarasota, FL 34238Off Market
- $390,6003 bd3 ba1.8k sqft7883 Bergamo Ave, Sarasota, FL 34238Off Market
Nearby schools
GreatSchools rating
- 10/10Ashton Elementary SchoolGrades: PK-5Distance: 2.7 mi
- 9/10Sarasota Middle SchoolGrades: 6-8Distance: 2.5 mi
- 7/10Riverview High SchoolGrades: PK,9-12Distance: 4.6 mi
Schools provided by the listing agent
- Elementary: Ashton Elementary
- Middle: Sarasota Middle
- High: Riverview High
Source: Stellar MLS. This data may not be complete. We recommend contacting the local school district to confirm school assignments for this home.
Get a cash offer in 3 minutes
Find out how much your home could sell for in as little as 3 minutes with a no-obligation cash offer.
Estimated market value
$429,300
Get a cash offer in 3 minutes
Find out how much your home could sell for in as little as 3 minutes with a no-obligation cash offer.
Estimated market value
$429,300
- Florida
- Sarasota County
- Sarasota
- 34238
- Palmer Ranch
- 7863 BERGAMO AVENUE
Nearby cities
Nearby neighborhoods
Nearby zip codes
Other Sarasota Topics
