Charming and private retreat with lots of character and beautiful landscaping/grounds on over an acre. This 2300sqft, 3+ Bedroom, 3 1/2 bath home features an inviting entry foyer/living/dining room and kitchen with high/vaulted ceilings and lots of natural lighting. The eat-in kitchen has a walkout to a tiered deck, gazebo with built-in benches, firepit and backyard gardens and trails . The 25x15 large Family room has a WBFP and adjacent extra room for a den/office/play area and the finished lower level has a full-bath, small rec area and 2 rooms that can be used as 4th or 5th bedrooms/study or workout rooms and lots of extra storage There is a 2-car oversized garage. Sold As-Is.
Pending
$379,900
7863 Bridgetown Rd, Cleves, OH 45002
3beds
2,304sqft
Single Family Residence
Built in 1984
1 Acres Lot
$-- Zestimate®
$165/sqft
$-- HOA
What's special
Backyard gardens and trailsLots of natural lightingSmall rec areaGazebo with built-in benchesEat-in kitchen
- 33 days
- 1,229
- 95
Zillow last checked:
Listing updated:
Listed by:
Michael J Rolfes 513-504-4833,
Hoeting, REALTORS 513-451-4800
Source: Cincy MLS,MLS#: 1889671 Originating MLS: Cincinnati Area Multiple Listing Service
Originating MLS: Cincinnati Area Multiple Listing Service
Facts & features
Interior
Bedrooms & bathrooms
- Bedrooms: 3
- Bathrooms: 4
- Full bathrooms: 3
- 1/2 bathrooms: 1
Primary bedroom
- Features: Bath Adjoins, Walk-In Closet(s), Wall-to-Wall Carpet
- Level: Second
- Area: 238
- Dimensions: 17 x 14
Bedroom 2
- Level: Second
- Area: 143
- Dimensions: 13 x 11
Bedroom 3
- Level: Second
- Area: 130
- Dimensions: 13 x 10
Bedroom 4
- Area: 0
- Dimensions: 0 x 0
Bedroom 5
- Area: 0
- Dimensions: 0 x 0
Primary bathroom
- Features: Shower
Bathroom 1
- Features: Full
- Level: Second
Bathroom 2
- Features: Full
- Level: Second
Bathroom 3
- Features: Full
- Level: Lower
Bathroom 4
- Features: Partial
- Level: First
Dining room
- Features: Laminate Floor, Chandelier
- Level: First
- Area: 120
- Dimensions: 12 x 10
Family room
- Features: Bookcases, Fireplace, Laminate Floor
- Area: 375
- Dimensions: 25 x 15
Kitchen
- Features: Eat-in Kitchen, Walkout, Wood Cabinets, Laminate Floor, Marble/Granite/Slate
- Area: 110
- Dimensions: 11 x 10
Living room
- Features: Laminate Floor
- Area: 204
- Dimensions: 17 x 12
Office
- Area: 0
- Dimensions: 0 x 0
Heating
- Electric, Heat Pump
Cooling
- Ceiling Fan(s), Central Air
Appliances
- Included: Dishwasher, Microwave, Oven/Range, Refrigerator, Electric Water Heater
Features
- Ceiling Fan(s), Recessed Lighting
- Windows: Vinyl, Wood Frames
- Basement: Full,Finished,WW Carpet
- Number of fireplaces: 1
- Fireplace features: Brick, Insert, Wood Burning, Family Room
Interior area
- Total structure area: 2,304
- Total interior livable area: 2,304 sqft
Property
Parking
- Total spaces: 2
- Parking features: Concrete, Driveway
- Attached garage spaces: 2
- Has uncovered spaces: Yes
Features
- Patio & porch: Tiered Deck
- Exterior features: Fire Pit
- Has view: Yes
- View description: Trees/Woods
Lot
- Size: 1 Acres
- Features: Wooded, 1 to 4.9 Acres
- Topography: Rolling
Details
- Parcel number: 5700030038500
Construction
Type & style
- Home type: SingleFamily
- Architectural style: Transitional
- Property subtype: Single Family Residence
Materials
- Brick, Wood Siding
- Foundation: Concrete Perimeter
- Roof: Shingle
Condition
- New construction: No
- Year built: 1984
Utilities & green energy
- Electric: 220 Volts
- Gas: At Street
- Sewer: Aerobic Septic
- Water: Public
Community & HOA
HOA
- Has HOA: No
Location
- Region: Cleves
Financial & listing details
- Price per square foot: $165/sqft
- Tax assessed value: $317,280
- Annual tax amount: $5,826
- Date on market: 8/10/2026
- Listing terms: No Special Financing
Estimated market value
Not available
Estimated sales range
Not available
Not available
Price history
| Date | Event | Price |
|---|---|---|
| 9/2/2026 | Pending sale | $379,900$165/sqft |
Source:  Cincy MLS #1889671 Report a problem Cincy MLS #1889671 Report a problem | ||
| 8/26/2026 | Listed for sale | $379,900$165/sqft |
Source: Cincy MLS #1889671 Report a problem | ||
| 8/14/2026 | Pending sale | $379,900$165/sqft |
Source: Cincy MLS #1889671 Report a problem | ||
| 8/11/2026 | Listed for sale | $379,900+102.1%$165/sqft |
Source: Cincy MLS #1889671 Report a problem | ||
| 8/30/2000 | Sold | $188,000$82/sqft |
Source: Cincy MLS #711767 Report a problem | ||
Public tax history
| Year | Property taxes | Tax assessment |
|---|---|---|
| 2025 | $5,827 +12.6% | $111,048 |
| 2024 | $5,174 -0.1% | $111,048 |
| 2023 | $5,181 +21.3% | -- |
| 2022 | $4,271 +1.8% | $71,589 |
| 2021 | $4,197 | $71,589 |
| 2020 | $4,197 -0.9% | $71,589 +8% |
| 2019 | $4,235 +6.7% | $66,286 0% |
| 2018 | $3,971 +5% | $66,287 |
| 2017 | $3,782 +8.5% | $66,287 +6.5% |
| 2016 | $3,488 | $62,262 |
| 2015 | $3,488 -1.1% | $62,262 |
| 2014 | $3,525 +6.2% | $62,262 +4% |
| 2013 | $3,319 +1.4% | $59,868 |
| 2012 | $3,274 +3.5% | $59,868 |
| 2011 | $3,163 -9.1% | $59,868 -12.3% |
| 2010 | $3,478 +11.8% | $68,296 |
| 2009 | $3,111 +5.8% | $68,296 |
| 2008 | $2,941 -2.5% | $68,296 -5% |
| 2007 | $3,016 +0.7% | $71,890 |
| 2006 | $2,995 +1% | $71,890 |
| 2005 | $2,966 +9.6% | $71,890 +12.7% |
| 2003 | $2,707 -0.4% | $63,805 |
| 2002 | $2,719 +4.5% | $63,805 +6.1% |
| 2001 | $2,601 +3.5% | $60,165 |
| 2000 | $2,512 | $60,165 |
Find assessor info on the county website
Monthly payment
Est. payment
Payment breakdown
Explore the cost of this home by adjusting the details. Changes won't be saved.Climate risks
Neighborhood: 45002
Similar homes
- $379,0003 bd2 ba3k sqft3093 Diehl Rd, Cincinnati, OH 45211For Sale
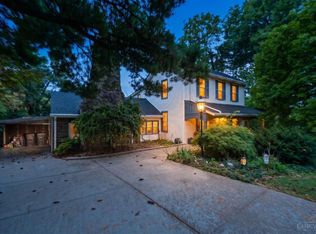
 MLS ID #1893869, Dean Frank, Coldwell Banker Realty. Cincy MLS
 - $389,9004 bd3 ba2.9k sqft3484 Constitution Ct, Cincinnati, OH 45248For Sale
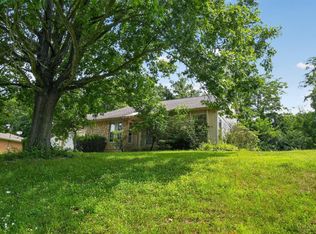 MLS ID #1888227, Danielle S. Lumpkin, DSL Real Estate Services. Cincy MLS
 - $495,0004 bd4 ba2.3k sqft3834 Foxtail Ln, Cincinnati, OH 45248For Sale
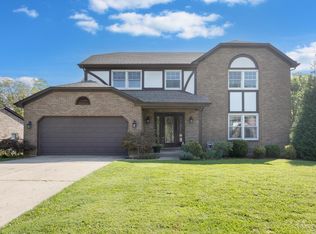 MLS ID #1891919, Katie Zeinner, Lohmiller Real Estate. Cincy MLS
 - $499,9004 bd3 ba2.9k sqft6770 Wesselman Rd, Cleves, OH 45002For Sale
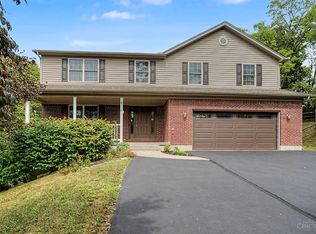 MLS ID #1893709, Rick Ayers, RE/MAX Preferred Group. Cincy MLS
 - $379,9004 bd3 ba2.1k sqft979 Hilliard Dr, Cincinnati, OH 45238For SaleMLS ID #1894143, Brandi N Srader Schildmeyer, Coldwell Banker Realty. Cincy MLS
- $414,9004 bd3 ba2.4k sqft6067 Day Rd, Cincinnati, OH 45252For SaleMLS ID #1890745, Mark Schupp, Sibcy Cline, Inc.. Cincy MLS
- $369,9003 bd3 ba2.9k sqft8255 Lakevalley Dr, Cincinnati, OH 45247For SaleMLS ID #1888592, Anne S. Uchtman, eXp Realty. Cincy MLS
- $364,9003 bd3 ba1.5k sqft2352 Judd Dr, Lawrenceburg, IN 47025For SaleMLS ID #1893460, Regina M. Hamilton, Sibcy Cline, Inc.. Cincy MLS
- $350,0003 bd3 ba2.5k sqft6417 Mapleton Ave, Cincinnati, OH 45233For SaleMLS ID #1885556, Holly S. Maloney, eXp Realty. Cincy MLS
- $444,0004 bd3 ba1.9k sqft1460 Ebenezer Rd, Cincinnati, OH 45233For SaleMLS ID #1884142, Cynda T Parkinson, eXp Realty. Cincy MLS
- $349,9003 bd2 ba1.5k sqft20692 Matterhorn Dr, Lawrenceburg, IN 47025For SaleMLS ID #1892169, Amber N Rouse, Lohmiller Real Estate. Cincy MLS
- $444,0004 bd3 ba2.2k sqft2590 Westbourne Dr, Cincinnati, OH 45248For SaleMLS ID #1889716, Jamie L Ogden, Plum Tree Realty. Cincy MLS
- $450,0004 bd3 ba3.1k sqft5929 Quailhill Dr, Cincinnati, OH 45233For SaleMLS ID #1892445, Sandi N. Wethington, eXp Realty. Cincy MLS
- $374,9004 bd3 ba2k sqft5209 Huber Trace Ct, Fairfield, OH 45014For SaleMLS ID #1892183, Bishnu L Kharel, RE/MAX Preferred Group. Cincy MLS
- $325,0004 bd3 ba2.4k sqft4177 W Fork Rd, Cincinnati, OH 45247For SaleMLS ID #1893305, Nicole Wimmer, RE/MAX United Associates. Cincy MLS
- $360,0005 bd3 ba2.2k sqft1769 Acreview Dr, Cincinnati, OH 45240For SaleMLS ID #1892759, Dana Smith, Coldwell Banker Realty. Cincy MLS
- $440,0004 bd4 ba2.2k sqft4576 Runningfawn Dr, Cincinnati, OH 45247For SaleMLS ID #1878007, Jonathan V Price, Coldwell Banker Realty. Cincy MLS
- $250,0003 bd2 ba1.6k sqft5640 Windridge Dr, Cincinnati, OH 45248For SaleMLS ID #1889632, Gregory C. Coolidge, Keller Williams Advisors. Cincy MLS
- $375,0003 bd3 ba1.7k sqft5289 Charlene Ave, Fairfield, OH 45014For SaleMLS ID #1889087, Jackson Brosier, NavX Realty, LLC. Cincy MLS
