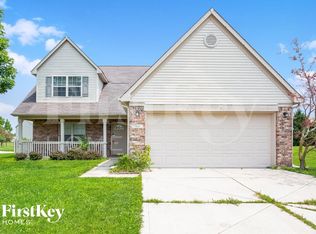
Welcome Home to this lovely home with a basement! This well-maintained home is move-in ready and designed for comfortable, everyday living. The living room immediately stands out with its vaulted ceilings, high sightlines, and detailed crown molding, creating an open, airy feel that still feels warm and inviting. The layout flows seamlessly into the kitchen, where you'll find updated cabinetry, quartz countertops, a large center island, and a convenient breakfast bar, perfect for hosting friends or keeping everyone connected while meals are being prepared. The home offers three bedrooms, including a spacious primary suite with its own ensuite bath. The bathrooms are thoughtfully updated with tile finishes, including a tiled walk-in shower and a tiled tub for relaxing at the end of the day. With over 2500 square feet of living space, this two-story home features an open floor plan that makes the space feel both functional and spacious. Enjoy Indiana summer evenings in the huge backyard perfect for entertaining or playing. Home located perfectly to enjoy all downtown Indianapolis has to offer and close to shopping and restaurants in the suburbs! If you're looking for a well-cared-for home in a great location, this one is absolutely worth a look. Welcome Home!
Sold
$350,000
7863 Evian Dr, Indianapolis, IN 46236
3beds
2,525sqft
Residential, Single Family Residence
Built in 1999
0.31 Acres Lot
$352,800 Zestimate®
$139/sqft
$2,333 Estimated rent
Home value
$352,800
$332,000 - $374,000
$2,333/mo
Zestimate® history
Owner options
List your home for rent
$2,333/mo
Rent Zestimate®
Find your next renter with Zillow Rental Manager. Plus, with online applications, you can quickly screen prospective tenants – for free.
$2,333/mo
Rent Zestimate®
Refinance and save
$2,580/mo
Est. payment
Refinancing to a lower rate could help reduce your monthly payments and save thousands over the life of the loan.
$2,580/mo
Est. payment
Explore your selling options
Work with a Zillow partner agent
Leverage their expertise and Zillow's premium Showcase listings to get your home seen by more buyers.
Get startedList with your own agent
Get your home in front of millions of buyers by listing it on Zillow.
Learn how to do itSell it yourself
Take full control of how buyers see your home on Zillow by listing For Sale by Owner (FSBO).
List your homeWhat's special
Two-story homeQuartz countertopsSpacious primary suiteEnsuite bathVaulted ceilingsOpen airy feelDetailed crown molding
Zillow last checked:
Listing updated:
Listed by:
Staci Woods 317-572-7764,
Keller Williams Indy Metro NE,
Nate Woods
Bought with:
Lisa Buckner
RE/MAX Real Estate Groups
Source: MIBOR as distributed by MLS GRID,MLS#: 22085476
Facts & features
Interior
Bedrooms & bathrooms
- Bedrooms: 3
- Bathrooms: 3
- Full bathrooms: 2
- 1/2 bathrooms: 1
- Main level bathrooms: 1
Primary bedroom
- Level: Upper
- Area: 195 Square Feet
- Dimensions: 15x13
Bedroom 2
- Level: Upper
- Area: 160 Square Feet
- Dimensions: 16x10
Bedroom 3
- Level: Upper
- Area: 180 Square Feet
- Dimensions: 15x12
Breakfast room
- Level: Main
- Area: 128 Square Feet
- Dimensions: 16x8
Dining room
- Level: Main
- Area: 156 Square Feet
- Dimensions: 13x12
Family room
- Level: Main
- Area: 320 Square Feet
- Dimensions: 20x16
Kitchen
- Level: Main
- Area: 192 Square Feet
- Dimensions: 16x12
Laundry
- Level: Main
- Area: 98 Square Feet
- Dimensions: 14x7
Living room
- Level: Main
- Area: 169 Square Feet
- Dimensions: 13x13
Play room
- Level: Basement
- Area: 264 Square Feet
- Dimensions: 22x12
Heating
- Forced Air, Electric
Cooling
- Central Air
Appliances
- Included: Dishwasher, Dryer, Electric Water Heater, Disposal, Microwave, Electric Oven, Refrigerator, Washer, Water Softener Owned
- Laundry: Main Level
Features
- Attic Access, Breakfast Bar, High Ceilings, Kitchen Island, Entrance Foyer, High Speed Internet, Eat-in Kitchen, Pantry, Smart Thermostat, Walk-In Closet(s)
- Windows: Wood Work Painted
- Basement: Finished
- Attic: Access Only
Interior area
- Total structure area: 2,525
- Total interior livable area: 2,525 sqft
- Finished area below ground: 447
Property
Parking
- Total spaces: 2
- Parking features: Attached, Concrete, Garage Door Opener
- Attached garage spaces: 2
Features
- Levels: Two
- Stories: 2
- Patio & porch: Covered
- Exterior features: Playground
- Fencing: Fenced,Full
- Has view: Yes
- View description: Neighborhood
Lot
- Size: 0.31 Acres
- Features: Curbs, Sidewalks, Storm Sewer, Mature Trees, Trees-Small (Under 20 Ft)
Details
- Parcel number: 490127141002000407
- Horse amenities: None
Construction
Type & style
- Home type: SingleFamily
- Architectural style: Traditional
- Property subtype: Residential, Single Family Residence
Materials
- Vinyl With Brick
- Foundation: Concrete Perimeter, Crawl Space
Condition
- New construction: No
- Year built: 1999
Utilities & green energy
- Water: Public
Community & HOA
Community
- Subdivision: Eagle Pines
HOA
- Has HOA: Yes
- Amenities included: Maintenance, Snow Removal
- Services included: Maintenance, Snow Removal
- HOA fee: $380 annually
- HOA phone: 317-682-0571
Location
- Region: Indianapolis
Financial & listing details
- Price per square foot: $139/sqft
- Tax assessed value: $335,400
- Annual tax amount: $3,386
- Date on market: 2/27/2026
- Cumulative days on market: 4 days
Price history
| Date | Event | Price |
|---|---|---|
| 4/16/2026 | Sold | $350,000$139/sqft |
Source:  MIBOR as distributed by MLS GRID #22085476 Report a problem MIBOR as distributed by MLS GRID #22085476 Report a problem | ||
| 3/2/2026 | Pending sale | $350,000$139/sqft |
Source: MIBOR as distributed by MLS GRID #22085476 Report a problem | ||
| 2/27/2026 | Listed for sale | $350,000+84.2%$139/sqft |
Source: MIBOR as distributed by MLS GRID #22085476 Report a problem | ||
| 11/13/2015 | Sold | $190,000-2.5%$75/sqft |
Source: MIBOR as distributed by MLS GRID #21378022 Report a problem | ||
| 10/14/2015 | Pending sale | $194,900$77/sqft |
Source: F.C. Tucker Company #21378022 Report a problem | ||
| 9/22/2015 | Listed for sale | $194,900+8.3%$77/sqft |
Source: F.C. Tucker Company #21378022 Report a problem | ||
| 4/11/2014 | Sold | $179,900-1.6%$71/sqft |
Source: MIBOR as distributed by MLS GRID #21267187 Report a problem | ||
| 2/26/2014 | Price change | $182,900-1.1%$72/sqft |
Source: Encore Sotheby's International Realty #21267187 Report a problem | ||
| 2/4/2014 | Price change | $184,900-1.4%$73/sqft |
Source: Encore Sotheby's International Realty #21267187 Report a problem | ||
| 1/21/2014 | Price change | $187,500-1.3%$74/sqft |
Source: Encore Sotheby's International Realty #21267187 Report a problem | ||
| 12/4/2013 | Listed for sale | $189,900-2.6%$75/sqft |
Source: Encore Sotheby's International Realty #21267187 Report a problem | ||
| 8/10/2013 | Listing removed | $195,000$77/sqft |
Source: Mike Duncan Real Estate Group #21233157 Report a problem | ||
| 5/21/2013 | Listed for sale | $195,000+21.9%$77/sqft |
Source: Mike Duncan Real Estate Group #21233157 Report a problem | ||
| 8/3/2009 | Sold | $160,000$63/sqft |
Source: Public Record Report a problem | ||
Public tax history
| Year | Property taxes | Tax assessment |
|---|---|---|
| 2025 | $3,310 -0.6% | $335,400 +10.8% |
| 2024 | $3,329 +5.7% | $302,700 -1% |
| 2023 | $3,148 +28.1% | $305,900 +7.3% |
| 2022 | $2,458 +0.8% | $285,000 +29% |
| 2021 | $2,440 +11.1% | $221,000 +1.7% |
| 2020 | $2,195 +3.8% | $217,200 -1% |
| 2019 | $2,114 +4.4% | $219,500 +3.8% |
| 2018 | $2,024 +0.6% | $211,400 +4.4% |
| 2017 | $2,013 +13% | $202,400 +3.5% |
| 2016 | $1,781 +9.3% | $195,500 +19.9% |
| 2014 | $1,630 -10.9% | $163,000 |
| 2013 | $1,829 | $163,000 -10.9% |
| 2012 | $1,829 | $182,900 +7.8% |
| 2011 | -- | $169,700 |
| 2010 | $1,697 +0.3% | $169,700 |
| 2009 | $1,691 | $169,700 +4.4% |
| 2007 | -- | $162,500 -0.7% |
| 2006 | -- | $163,700 +5.5% |
| 2005 | -- | $155,200 |
| 2004 | -- | $155,200 |
| 2003 | -- | $155,200 +79% |
| 2002 | -- | $86,700 +204.9% |
| 2001 | -- | $28,440 |
Find assessor info on the county website
Neighborhood: 46236
Nearby homes
- $371,000-- bd1 ba2.3k sqft7869 Evian Dr, Indianapolis, IN 46236Off Market
- $316,000-- bd1 ba2.3k sqft7857 Evian Dr, Indianapolis, IN 46236Off Market
- $306,5004 bd3 ba2.2k sqft7843 Stratfield Dr, Indianapolis, IN 46236Off Market
- $351,6004 bd3 ba1.9k sqft7879 Evian Dr, Indianapolis, IN 46236Off Market
- $---- bd-- ba-- sqft79TH S East St, Indianapolis, IN 46227Off Market
- $339,0003 bd2 ba2k sqft7851 Evian Dr, Indianapolis, IN 46236Off Market
- $309,7003 bd2 ba2.1k sqft7837 Stratfield Dr, Indianapolis, IN 46236Off Market
- $273,4003 bd2 ba1.4k sqft7844 Evian Dr, Indianapolis, IN 46236Off Market
Nearby schools
GreatSchools rating
- 4/10Oaklandon Elementary SchoolGrades: 1-6Distance: 1.3 mi
- 3/10Belzer Middle SchoolGrades: 7-8Distance: 5.3 mi
- 3/10Lawrence Central High SchoolGrades: 9-12Distance: 5.3 mi
Schools provided by the listing agent
- Elementary: Oaklandon Elementary School
- Middle: Belzer Middle School
- High: Lawrence Central High School
Source: MIBOR as distributed by MLS GRID. This data may not be complete. We recommend contacting the local school district to confirm school assignments for this home.
Get a cash offer in 3 minutes
Find out how much your home could sell for in as little as 3 minutes with a no-obligation cash offer.
Estimated market value
$352,800
Get a cash offer in 3 minutes
Find out how much your home could sell for in as little as 3 minutes with a no-obligation cash offer.
Estimated market value
$352,800
- Indiana
- Marion County
- Lawrence
- 46236
- 7863 Evian Dr
Nearby cities
Nearby zip codes
Other Lawrence Topics
