Have you been wanting to plant roots in a turnkey home nestled at the back of a cul-de-sac within the sought after community of East Highlands Ranch? Here’s your opportunity to do just that! You will appreciate the multi gen opportunity this home affords you with downstairs room and full bath as well! Indulge in luxury living at this exquisite residence, where every detail has been meticulously attended to. Pride of homeownership is truly evident here! You are first welcomed by a grand staircase and an abundance of natural light amongst the soaring ceilings. A sought after open concept offers a stunning remodeled kitchen, a testament to sophistication, anchoring two living areas and the formal dining room. This Chef’s kitchen features premium quartz countertops complimented with custom stone backsplash. Equipped with high-end Bosch appliances, including a stove, fridge, dishwasher, hood, and microwave, culinary excellence is effortlessly achieved. Enjoy additional counter space and storage plus seating with a large island that is perfect for entertaining guests. Other highlights include walk in pantry, deep stainless steel sink, and recessed lighting. Adjacent to the kitchen you will appreciate a dual fireplace creating a warm ambiance throughout. Find serenity and experience warmth and ambiance in your executive suite boasting another dual fire place and private deck offering sweeping vistas of majestic mountain landscapes, creating a tranquil retreat. This executive retreat offers a bonus area with potential for den, nursery, office or 5th bedroom. Freshly adorned with new interior and exterior paint, crown molding, and upgraded baseboards, every corner of this home exudes elegance. Elegant trim surrounds the windows, while all-new ceiling fans enhance both style and comfort. Additionally, the HVAC system and water heater have been updated ensuring year-round comfort and peace of mind. Relax in your private and spacious backyard with custom planters, large gazebo great for gathering and ample concrete making this a peaceful retreat with minimum maintenance. Ample space for vehicles and be found here with a extra wide driveway plus 3 car garage. Enjoy a community like no other offering ample amenities for you stay active! A beautiful lake, two pools, clubhouse, pickle ball and tennis courts are all yours to enjoy through the association. Also located within the sought after Redlands School District! Start living the ranch lifestyle now!
Sold for $695,000
Listed by: KELLER WILLIAMS REALTY • Krystle Roth • Contact: 909-273-9949
Bought with: Global Reach Realty
$695,000
7863 Fox Tail Pl, Highland, CA 92346
4beds
2,609sqft
Single Family Residence
Built in 1988
7,840 Square Feet Lot
$700,000 Zestimate®
$266/sqft
$3,610 Estimated rent
Home value
$700,000
$665,000 - $735,000
$3,610/mo
Zestimate® history
Owner options
List your home for rent
$3,610/mo
Rent Zestimate®
Find your next renter with Zillow Rental Manager. Plus, with online applications, you can quickly screen prospective tenants – for free.
$3,610/mo
Rent Zestimate®
Refinance and save
$4,804/mo
Est. payment
Refinancing to a lower rate could help reduce your monthly payments and save thousands over the life of the loan.
$4,804/mo
Est. payment
Explore your selling options
Work with a Zillow partner agent
Leverage their expertise and Zillow's premium Showcase listings to get your home seen by more buyers.
Get startedList with your own agent
Get your home in front of millions of buyers by listing it on Zillow.
Learn how to do itSell it yourself
Take full control of how buyers see your home on Zillow by listing For Sale by Owner (FSBO).
List your homeWhat's special
East highlands ranchDual fireplaceDual fire placeTennis courtsExquisite residenceBeautiful lakeMajestic mountain landscapes
Zillow last checked:
Listing updated:
Listed by:
Krystle Roth DRE #01492471 909-273-9949,
KELLER WILLIAMS REALTY,
Jeff Kack DRE #02125082,
KELLER WILLIAMS REALTY
Bought with:
Arji Rashidi, DRE #01456442
Global Reach Realty
Source: CRMLS,MLS#: EV24080779 Originating MLS: California Regional MLS
Originating MLS: California Regional MLSFacts & features
Interior
Bedrooms & bathrooms
- Bedrooms: 4
- Bathrooms: 3
- Full bathrooms: 3
- Main level bathrooms: 1
- Main level bedrooms: 1
Rooms
- Room types: Attic, Bedroom, Family Room, Kitchen, Laundry, Living Room, Primary Bathroom, Primary Bedroom, Other
Bedroom
- Features: Bedroom on Main Level
Bathroom
- Features: Bathtub, Closet, Enclosed Toilet, Remodeled, Soaking Tub, Separate Shower, Tile Counters
Kitchen
- Features: Kitchen Island, Kitchen/Family Room Combo, Quartz Counters, Updated Kitchen
Other
- Features: Walk-In Closet(s)
Heating
- Central
Cooling
- Central Air, High Efficiency
Appliances
- Included: Dishwasher, Disposal, Gas Range, Microwave, Refrigerator, Vented Exhaust Fan, Water Heater, Dryer, Washer
- Laundry: Washer Hookup, Inside, Laundry Room
Features
- Wet Bar, Balcony, Breakfast Area, Ceiling Fan(s), Crown Molding, Eat-in Kitchen, Quartz Counters, Recessed Lighting, Attic, Bedroom on Main Level, Walk-In Closet(s)
- Flooring: Laminate
- Windows: Double Pane Windows
- Has fireplace: Yes
- Fireplace features: Family Room, Primary Bedroom
- Common walls with other units/homes: No Common Walls
Interior area
- Total interior livable area: 2,609 sqft
Property
Parking
- Total spaces: 3
- Parking features: Concrete, Door-Multi, Direct Access, Driveway, Garage, Garage Door Opener, Private, One Space
- Attached garage spaces: 3
Accessibility
- Accessibility features: Parking
Features
- Levels: Two
- Stories: 2
- Entry location: Front
- Patio & porch: Patio, Wood
- Exterior features: Fire Pit
- Pool features: Community, Association
- Has spa: Yes
- Spa features: Association, Community, Heated
- Fencing: Wood
- Has view: Yes
- View description: Mountain(s)
Lot
- Size: 7,840 Square Feet
- Features: 0-1 Unit/Acre, Back Yard, Cul-De-Sac, Front Yard, Sprinklers In Rear, Sprinklers In Front, Landscaped, Yard
Details
- Parcel number: 1201421090000
- Special conditions: Standard
Construction
Type & style
- Home type: SingleFamily
- Architectural style: See Remarks
- Property subtype: Single Family Residence
Materials
- Stucco
- Foundation: Slab
- Roof: Tile
Condition
- Updated/Remodeled,Turnkey
- New construction: No
- Year built: 1988
Utilities & green energy
- Electric: Standard
- Sewer: Sewer Tap Paid
- Water: Public
- Utilities for property: Electricity Connected, Natural Gas Connected, Sewer Connected, Water Connected
Community & HOA
Community
- Features: Biking, Curbs, Dog Park, Foothills, Fishing, Hiking, Lake, Park, Street Lights, Sidewalks, Pool
- Security: 24 Hour Security
HOA
- Has HOA: Yes
- Amenities included: Call for Rules, Clubhouse, Fitness Center, Barbecue, Picnic Area, Playground, Pickleball, Pool, Guard, Spa/Hot Tub, Tennis Court(s), Trail(s)
- HOA fee: $148 monthly
- HOA name: East Highlands Ranch
- HOA phone: 909-864-0214
Location
- Region: Highland
Financial & listing details
- Price per square foot: $266/sqft
- Tax assessed value: $723,078
- Date on market: 4/23/2024
- Cumulative days on market: 5 days
- Listing terms: Cash,Conventional,FHA,Submit,VA Loan
- Inclusions: Ring door bell, shelving in garage, tv mounts, washer and dryer, refrigerator, surround sound speakers in living room
- Exclusions: Christmas Tree in the front yard, commercial refrigerator in garage
- Road surface type: Paved
Price history
| Date | Event | Price |
|---|---|---|
| 6/18/2024 | Sold | $695,000+1.5%$266/sqft |
Source:  CRMLS #EV24080779 Report a problem CRMLS #EV24080779 Report a problem | ||
| 5/1/2024 | Pending sale | $685,000$263/sqft |
Source: CRMLS #EV24080779 Report a problem | ||
| 4/23/2024 | Listed for sale | $685,000+136.2%$263/sqft |
Source: CRMLS #EV24080779 Report a problem | ||
| 2/13/2003 | Sold | $290,000$111/sqft |
Source: Public Record Report a problem | ||
Public tax history
| Year | Property taxes | Tax assessment |
|---|---|---|
| 2026 | -- | $723,078 +2% |
| 2025 | $9,217 +76.9% | $708,900 +72.2% |
| 2024 | $5,211 +0.1% | $411,785 +2% |
| 2023 | $5,204 +1.5% | $403,710 +2% |
| 2022 | $5,125 -0.8% | $395,794 +2% |
| 2021 | $5,166 +1.7% | $388,034 +1% |
| 2020 | $5,077 +3.1% | $384,055 +2% |
| 2019 | $4,923 +3.9% | $376,524 +2% |
| 2018 | $4,739 +6.6% | $369,141 +2% |
| 2017 | $4,448 | $361,902 +2% |
| 2016 | $4,448 +1.2% | $354,806 +1.5% |
| 2015 | $4,396 +0.8% | $349,477 +2% |
| 2014 | $4,362 | $342,632 +8.4% |
| 2013 | -- | $316,000 +16.6% |
| 2012 | -- | $270,900 |
| 2011 | -- | $270,900 |
| 2010 | -- | $270,900 -10% |
| 2009 | -- | $301,000 -5.9% |
| 2008 | -- | $319,767 +2% |
| 2007 | -- | $313,497 +2% |
| 2006 | -- | $307,350 +2% |
| 2005 | -- | $301,323 +2% |
| 2004 | -- | $295,415 +16.9% |
| 2003 | -- | $252,639 +4.4% |
| 2002 | -- | $242,000 +10.5% |
| 2001 | -- | $219,000 +8.1% |
| 2000 | -- | $202,497 |
Find assessor info on the county website
Neighborhood: 92346
Nearby homes
- $651,6003 bd3 ba2.4k sqft7851 Fox Tail Pl, Highland, CA 92346Off Market

- $582,3003 bd2 ba1.5k sqft7844 Ruby Ct, Highland, CA 92346Off Market
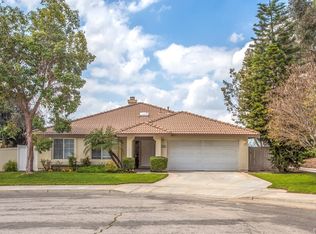
- $670,0004 bd3 ba2.4k sqft7839 Fox Tail Pl, Highland, CA 92346Sold

- $549,4004 bd3 ba2k sqft7845 Valencia Ct, Highland, CA 92346Off Market
- $646,5004 bd3 ba2.6k sqft7846 Bobcat Ln, Highland, CA 92346Off Market
- $618,1004 bd3 ba2.2k sqft7854 Ruby Ct, Highland, CA 92346Off Market
- $667,5004 bd3 ba2.6k sqft7834 Bobcat Ln, Highland, CA 92346Off Market
- $520,2003 bd2 ba2.2k sqft7827 Fox Tail Pl, Highland, CA 92346Off Market
Nearby schools
GreatSchools rating
- 7/10Arroyo Verde Elementary SchoolGrades: K-5Distance: 0.2 mi
- 5/10Beattie Middle SchoolGrades: 6-8Distance: 0.5 mi
- 8/10Citrus Valley High SchoolGrades: 9-12Distance: 2.2 mi
Get a cash offer in 3 minutes
Find out how much your home could sell for in as little as 3 minutes with a no-obligation cash offer.
Estimated market value
$700,000
Get a cash offer in 3 minutes
Find out how much your home could sell for in as little as 3 minutes with a no-obligation cash offer.
Estimated market value
$700,000
- California
- San Bernardino County
- Highland
- 92346
- 7863 Fox Tail Pl
