Skip main navigation
Off market
  • $427,300

    7863 Hampton Ct, Ypsilanti, MI 48197

    5beds
    1,972sqft
    SingleFamily
    Built in 2003
    7,840 Square Feet Lot
    $427,300 Zestimate®
    $217/sqft
    $3,126 Estimated rent

    Home value

    $427,300

    $406,000 - $449,000

    $3,126/mo

    Zestimate® history
    Loading
    Loading...

    Owner options

    List your home for rent

    $3,126/mo

    Rent Zestimate®

    Find your next renter with Zillow Rental Manager. Plus, with online applications, you can quickly screen prospective tenants – for free.

    Learn more

    $3,126/mo

    Rent Zestimate®

    Refinance and save

    $2,864/mo

    Est. payment

    Refinancing to a lower rate could help reduce your monthly payments and save thousands over the life of the loan.

    See today's rates

    $2,864/mo

    Est. payment

    Explore your selling options

    Work with a Zillow partner agent

    Leverage their expertise and Zillow's premium Showcase listings to get your home seen by more buyers.

    Get started

    List with your own agent

    Get your home in front of millions of buyers by listing it on Zillow.

    Learn how to do it

    Sell it yourself

    Take full control of how buyers see your home on Zillow by listing For Sale by Owner (FSBO).

    List your home

    What's special

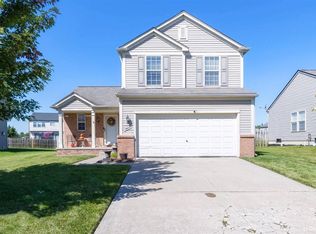
    Casablanca Real Estate Company exclusive, call Scott today @ 734-678-2796 for your private showing! Greene Farms, spacious 5 bedrooms, 3 1/2 bath colonial w/finished basement. Open floor plan w/new Acacia hardwood floors throughout entire first floor. . Kitchen w/island, stainless steel appliances and slider to brick paver patio. Family room w/gas fireplace, Formal Dining Room, main floor laundry. 4 bedrooms all w/ceiling fans. Master bedroom suite w/ceramic tile bath, Jacuzzi tub, double sinks, seating area, separate shower, water closet, and a large WIC. Finished basement is perfect for in-laws, au pair, or teenage retreat, large 5th bedroom w/egress, family room, lots of storage, a second set of laundry hookups, and a full bath. Extra-deep 2 car garage w/220 outlet, is insulated and a mechanic or handyman's dream! Newer triple pane windows, sprinkler system, new furnace and AC (2016), new roof w/solar attic vent ( 2017). Nest thermostat and LED lights throughout for energy efficiency. Neighborhood w/community pool, playground, and numerous walking trails.

    This property is off market, which means it's not currently listed for sale or rent on Zillow. This may be different from what's available on other websites or public sources.
    Facts & features

    Interior

    Bedrooms & bathrooms
    • Bedrooms: 5
    • Bathrooms: 4
    • Full bathrooms: 3
    • 1/2 bathrooms: 1
    Heating
    • Forced air, Gas
    Cooling
    • Central
    Appliances
    • Included: Dishwasher, Dryer, Garbage disposal, Microwave, Range / Oven, Refrigerator, Washer
    Features
    • Flooring: Tile, Carpet, Hardwood, Laminate, Linoleum / Vinyl
    • Basement: Partially finished
    • Has fireplace: Yes
    Interior area
    • Total interior livable area: 1,972 sqft

    Property

    Parking
    • Total spaces: 2
    • Parking features: Garage - Attached
    Features
    • Exterior features: Other, Vinyl, Brick
    • Has view: Yes
    • View description: None
    Lot
    • Size: 7,840 sqft
    Details
    • Parcel number: K1133311450

    Construction

    Type & style
    • Home type: SingleFamily
    Materials
    • Roof: Other
    Condition
    • Year built: 2003

    Utilities & green energy

    • Gas: House

    Community & neighborhood

    Location
    • Region: Ypsilanti

    HOA & financial

    HOA
    • Has HOA: Yes
    • HOA fee: $37 monthly

    Other

    Other facts
    • Property Type: Residential
    • Appliances: Range/Oven, Dryer, Washer, Disposal, Refrigerator, Dishwasher, Microwave
    • Window Treatment(s): Blinds, Yes
    • Eating Space: Yes
    • Elem Bus Line: Yes
    • Fireplace: One, Gas
    • Flooring: Tile, Carpet, Wood
    • Gas: House
    • High Bus Line: Yes
    • Heat: Forced Air, Gas
    • Homestead: Yes
    • Inside Features: Ceiling Fan(s), Master Bath, Cath/Vault Ceiling, Sump Pump
    • Outside Features: Cable Available, Porch, Patio, Sprinkler System
    • Paved: Yes
    • Road Type: Public
    • Style: 2 Story
    • Air Conditioning: Central
    • Storm Sewer: Yes
    • Sidewalk: Yes
    • Rec Room: Finished
    • Pool: Inground, Community
    • Lot Size Source: (Tax Record)
    • City or Township: Township
    • Master Bedroom Level: Upper
    • Bedroom 4 Level: Upper
    • Breakfast Room Level: Entry
    • Bedroom 3 Level: Upper
    • Bedroom 2 Level: Upper
    • Kitchen Level: Entry
    • Laundry Room Level: Entry
    • Family Room Level: Entry
    • Bedroom 5 Level: Basement
    • Fee Period: Yearly
    • Dining Room Level: Entry
    • Dining Room: Formal
    • Basement: Yes
    • Basement Type: Full, Finished, Egress
    • Garage Features: Attached, Door Opener, Electric
    • Water Type: Public
    • Sewer Type: Public
    • Garage: Yes
    • URL: https://annarbor.rapmls.com/scripts/mgrqispi.dll?A

    Price history

    DateEventPrice
    3/14/2019Sold$271,000-1.5%$137/sqft
    Source: MichRIC #23101813 Report a problem
    3/13/2019Pending sale$275,000$139/sqft
    Source: Casablanca Real Estate LLC #3262365 Report a problem
    1/18/2019Listed for sale$275,000+10%$139/sqft
    Source: Casablanca Real Estate LLC #3262365 Report a problem
    7/20/2018Listing removed$250,000$127/sqft
    Source: Reinhart Realtors #3257599 Report a problem
    7/19/2018Listed for sale$250,000-2.7%$127/sqft
    Source: Reinhart Realtors #3257599 Report a problem
    7/17/2018Sold$257,000+2.8%$130/sqft
    Source: MichRIC #23117690 Report a problem
    6/19/2018Pending sale$250,000$127/sqft
    Source: Reinhart Realtors #3257599 Report a problem
    6/16/2018Listed for sale$250,000+25%$127/sqft
    Source: The Charles Reinhart Company #3257599 Report a problem
    6/10/2014Sold$200,000-2.4%$101/sqft
    Source: Public Record Report a problem
    4/8/2014Listed for sale$204,950+33.1%$104/sqft
    Source: Coldwell Banker Weir Manuel #214029388 Report a problem
    8/1/2003Sold$154,000$78/sqft
    Source: Public Record Report a problem

    Public tax history

    YearProperty taxesTax assessment
    2025$6,964 $180,500 +6.5%
    2024-- $169,500 +12.8%
    2023-- $150,300 +9.7%
    2022-- $137,000 +3.8%
    2021-- $132,000 +8.1%
    2020-- $122,100 +10.3%
    2019-- $110,700 +6.3%
    2018-- $104,100 +2.4%
    2017$4,486 $101,700 +8.8%
    2016$4,486 +25.8%$93,479 +0.3%
    2015$3,565 $93,200 +23.9%
    2014$3,565 $75,200
    2013$3,565 $75,200 +2%
    2012-- $73,700 -3.2%
    2011-- $76,100 -6.6%
    2010-- $81,500 -10.5%
    2009-- $91,100 -17.9%
    2008-- $111,000 -7.3%
    2007-- $119,700 -2%
    2005-- $122,200 +2.7%
    2004-- $119,000 -0.2%
    2003-- $119,200

    Find assessor info on the county website

    Neighborhood: 48197

    Nearby schools

    GreatSchools rating
    Schools provided by the listing agent
    • District: Lincoln Consolidated

    Source: The MLS. This data may not be complete. We recommend contacting the local school district to confirm school assignments for this home.

    Get a cash offer in 3 minutes
    Find out how much your home could sell for in as little as 3 minutes with a no-obligation cash offer.
    Estimated market value
    $427,300
    Get a cash offer in 3 minutes
    Find out how much your home could sell for in as little as 3 minutes with a no-obligation cash offer.
    Estimated market value
    $427,300