Welcome to this inviting, well-maintained ranch-style home offering versatile living spaces and a thoughtfully designed layout for comfort and functionality. An expansive concrete driveway offers ample parking and everyday convenience. Timeless brick paired with neutral siding creates lasting curb appeal, framed by mature trees that provide privacy and a peaceful setting. Step inside and you’re greeted by a spacious living room featuring updated flooring, a large front window that fills the space with natural light, and a charming faux fireplace with a stone surround that adds warmth and character. Three bedrooms are conveniently located near the front of the home, each with good closet space and neutral finishes. The primary bedroom includes a private half bath, and the main bath has been updated with modern finishes and clean tilework. The updated kitchen offers generous workspace, refreshed cabinetry, and a spacious quartz island with seating, accented by stylish tile and modern fixtures. Open sightlines keep the family room connected for easy everyday living, while the nearby laundry room provides direct access to the attached heated garage and backyard. The family room offers a comfortable gathering space with new plush carpeting, recessed lighting, ceiling fans, and an abundance of natural light. Outside, enjoy a fenced in private backyard retreat featuring accent lighting that creates a warm, inviting atmosphere for relaxing or entertaining. Ideally located with quick access to major highways, shopping, and dining, this home puts everyday convenience right at your doorstep. Don’t miss the opportunity to tour this exceptional property and see firsthand why this home won’t last.
Closed
$328,000
7863 Kitner Blvd, Northfield, OH 44067
3beds
2,052sqft
Single Family Residence
Built in 1961
0.43 Acres Lot
$335,100 Zestimate®
$160/sqft
$2,255 Estimated rent
Home value
$335,100
$305,000 - $365,000
$2,255/mo
Zestimate® history
Owner options
List your home for rent
$2,255/mo
Rent Zestimate®
Find your next renter with Zillow Rental Manager. Plus, with online applications, you can quickly screen prospective tenants – for free.
$2,255/mo
Rent Zestimate®
Refinance and save
$2,337/mo
Est. payment
Refinancing to a lower rate could help reduce your monthly payments and save thousands over the life of the loan.
$2,337/mo
Est. payment
Explore your selling options
Work with a Zillow partner agent
Leverage their expertise and Zillow's premium Showcase listings to get your home seen by more buyers.
Get startedList with your own agent
Get your home in front of millions of buyers by listing it on Zillow.
Learn how to do itSell it yourself
Take full control of how buyers see your home on Zillow by listing For Sale by Owner (FSBO).
List your homeWhat's special
Zillow last checked:
Listing updated:
Listed by:
Jen Skvarch 216-905-1235 jenskvarch@howardhanna.com,
Howard Hanna
Bought with:
Andrew T Ginter, 2019007077
Keller Williams Greater Metropolitan
Source: MLS Now,MLS#: 5181091Originating MLS: Akron Cleveland Association of REALTORS
Facts & features
Interior
Bedrooms & bathrooms
- Bedrooms: 3
- Bathrooms: 2
- Full bathrooms: 1
- 1/2 bathrooms: 1
- Main level bathrooms: 2
- Main level bedrooms: 3
Primary bedroom
- Description: Flooring: Carpet
- Level: First
- Dimensions: 12 x 11
Bedroom
- Description: Flooring: Carpet
- Level: First
- Dimensions: 12 x 11
Bedroom
- Description: Flooring: Carpet
- Level: First
- Dimensions: 12 x 11
Dining room
- Description: Flooring: Luxury Vinyl Tile
- Level: First
- Dimensions: 10 x 9
Family room
- Description: Flooring: Carpet
- Level: First
- Dimensions: 29 x 25
Kitchen
- Description: Flooring: Ceramic Tile
- Level: First
- Dimensions: 16 x 9
Living room
- Description: Flooring: Luxury Vinyl Tile
- Level: First
- Dimensions: 18 x 16
Heating
- Forced Air
Cooling
- Central Air
Features
- Has basement: No
- Number of fireplaces: 1
Interior area
- Total structure area: 2,052
- Total interior livable area: 2,052 sqft
- Finished area above ground: 2,052
Property
Parking
- Parking features: Attached, Garage
- Attached garage spaces: 2
Features
- Levels: One
- Stories: 1
Lot
- Size: 0.43 Acres
Details
- Parcel number: 4000211
Construction
Type & style
- Home type: SingleFamily
- Architectural style: Ranch
- Property subtype: Single Family Residence
- Attached to another structure: Yes
Materials
- Brick
- Roof: Asphalt,Fiberglass
Condition
- Year built: 1961
Details
- Warranty included: Yes
Utilities & green energy
- Sewer: Public Sewer
- Water: Public
Community & HOA
Community
- Subdivision: Northfield Park Estates
HOA
- Has HOA: No
Location
- Region: Northfield
Financial & listing details
- Price per square foot: $160/sqft
- Tax assessed value: $254,520
- Annual tax amount: $4,971
- Date on market: 1/14/2026
- Cumulative days on market: 5 days
- Listing agreement: Exclusive Right To Sell
Price history
| Date | Event | Price |
|---|---|---|
| 2/25/2026 | Sold | $328,000+2.5%$160/sqft |
Source: Public Record Report a problem | ||
| 1/19/2026 | Pending sale | $319,900$156/sqft |
Source: MLS Now #5181091 Report a problem | ||
| 1/14/2026 | Listed for sale | $319,900+113.3%$156/sqft |
Source: MLS Now #5181091 Report a problem | ||
| 2/18/2014 | Sold | $150,000-16.6%$73/sqft |
Source: Public Record Report a problem | ||
| 6/30/2011 | Listing removed | $179,900$88/sqft |
Source: RE/MAX PREMIERE PROPERTIES Report a problem | ||
| 3/9/2011 | Listed for sale | $179,900+5.8%$88/sqft |
Source: RE/MAX Premiere Properties (RMPP, Inc.) #3208689 Report a problem | ||
| 6/24/2005 | Sold | $170,000$83/sqft |
Source: Public Record Report a problem | ||
Public tax history
| Year | Property taxes | Tax assessment |
|---|---|---|
| 2025 | $5,379 +8.2% | $89,080 |
| 2024 | $4,971 +9.1% | $89,080 |
| 2023 | $4,558 +14.6% | $89,080 +38% |
| 2022 | $3,975 -0.3% | $64,554 |
| 2021 | $3,987 | $64,554 |
| 2020 | -- | $64,554 +10.8% |
| 2019 | $3,916 +9.4% | $58,272 0% |
| 2018 | $3,578 -1.3% | $58,280 |
| 2017 | $3,624 | $58,280 |
| 2016 | $3,624 | $58,280 |
| 2015 | $3,624 +0.6% | $58,280 |
| 2014 | $3,603 +9.4% | $58,280 +3.2% |
| 2013 | $3,294 -0.1% | $56,470 |
| 2012 | $3,298 +1.8% | $56,470 +0% |
| 2011 | $3,239 +7.1% | $56,462 -6.4% |
| 2010 | $3,023 | $60,302 |
| 2009 | -- | $60,302 |
| 2008 | $3,075 +6.7% | $60,302 +2.8% |
| 2007 | $2,882 +4.3% | $58,639 |
| 2006 | $2,764 +2.3% | $58,639 |
| 2005 | $2,703 | $58,639 +20.6% |
| 2004 | -- | $48,622 |
| 2003 | $2,026 -35.6% | $48,622 |
| 2002 | $3,144 +83.5% | $48,622 +27.6% |
| 2001 | $1,714 -1% | $38,098 |
| 2000 | $1,732 | $38,098 |
Find assessor info on the county website
Neighborhood: 44067
Nearby homes
- $320,0003 bd3 ba1.9k sqft7855 Kitner Blvd, Northfield, OH 44067Sold
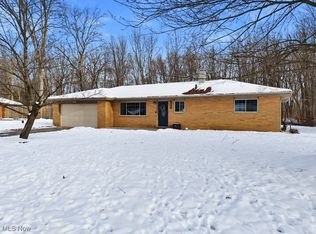
- $356,1004 bd3 ba2k sqft7873 Kitner Blvd, Northfield, OH 44067Off Market

- $253,9003 bd2 ba1.4k sqft7856 Kitner Blvd, Northfield, OH 44067Off Market

- $256,4003 bd1 ba1.5k sqft7845 Kitner Blvd, Northfield, OH 44067Off Market
- $312,9004 bd3 ba2k sqft7872 Kitner Blvd, Northfield, OH 44067Off Market
- $306,4003 bd1 ba1.7k sqft7836 Kitner Blvd, Northfield, OH 44067Off Market
- $258,9003 bd1 ba1.5k sqft7835 Kitner Blvd, Northfield, OH 44067Off Market
- $320,0005 bd2 ba1.9k sqft7890 Shady Ln, Northfield, OH 44067Off Market
Nearby schools
GreatSchools rating
- 8/10Northfield Elementary SchoolGrades: K-4Distance: 1.2 mi
- 8/10Nordonia Middle SchoolGrades: 7-8Distance: 1 mi
- 6/10Nordonia High SchoolGrades: 9-12Distance: 0.5 mi
Schools provided by the listing agent
- District: Nordonia Hills CSD - 7710
Source: MLS Now. This data may not be complete. We recommend contacting the local school district to confirm school assignments for this home.
Get a cash offer in 3 minutes
Find out how much your home could sell for in as little as 3 minutes with a no-obligation cash offer.
Estimated market value
$335,100
Get a cash offer in 3 minutes
Find out how much your home could sell for in as little as 3 minutes with a no-obligation cash offer.
Estimated market value
$335,100
- Ohio
- Summit County
- Northfield
- 44067
- 7863 Kitner Blvd
