Skip main navigation
Sold for $295,000
  • $295,000

    7863 MOONSTONE DRIVE #25-106, SARASOTA, FL 34233

    3beds
    1,252sqft
    Condominium
    Built in 2011
    -- sqft lot
    $277,300 Zestimate®
    $236/sqft
    $2,354 Estimated rent

    Home value

    $277,300

    $258,000 - $299,000

    $2,354/mo

    Zestimate® history
    Loading
    Loading...

    Owner options

    List your home for rent

    $2,354/mo

    Rent Zestimate®

    Find your next renter with Zillow Rental Manager. Plus, with online applications, you can quickly screen prospective tenants – for free.

    Learn more

    $2,354/mo

    Rent Zestimate®

    Refinance and save

    $2,208/mo

    Est. payment

    Refinancing to a lower rate could help reduce your monthly payments and save thousands over the life of the loan.

    See today's rates

    $2,208/mo

    Est. payment

    Explore your selling options

    Work with a Zillow partner agent

    Leverage their expertise and Zillow's premium Showcase listings to get your home seen by more buyers.

    Get started

    List with your own agent

    Get your home in front of millions of buyers by listing it on Zillow.

    Learn how to do it

    Sell it yourself

    Take full control of how buyers see your home on Zillow by listing For Sale by Owner (FSBO).

    List your home

    What's special

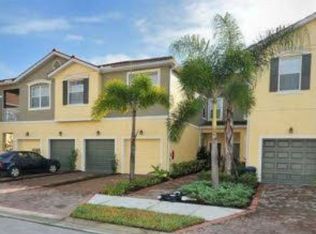
    One or more photo(s) has been virtually staged. Beautiful and rarely available ground floor unit in Stonehaven. This move-in ready condo has 3 bedrooms, 2 bathrooms, 1 car garage overlooking the lake! This open plan is light and bright with 10' ceilings. Enjoy mornings and evenings overlooking the serene lake from your screened lanai which has an extra storage area. Spacious dining area next to the kitchen boasts granite countertops along with a breakfast bar for your entertaining pleasure. The nice sized master en-suite includes walk in custom closet, large step in shower, and linen closet. Beyond the kitchen through the hallway are two guest bedrooms. In this same hallway is a closet where the washer and dryer are located, second full bathroom w/combo tub & shower. Attached garage has custom built in storage with sliding doors and a paver driveway. Crown molding, interior freshly painted, and 16" neutral tile laid diagonally throughout the living areas and third bedroom. Concrete block construction built by Centex gives peace of mind along with the new water heater (warranty transferable), security system, and impact resistant windows and sliding door. Stonehaven is a gated community with a resort style heated pool and play ground. Located in Sarasota's "A" rated schools including Ashton Elementary, Sarasota Middle and Riverview High (w/IB program). The monthly condo fee covers building & ground maintenance, escrow reserves, amenities & common area maintenance, community management, irrigation, taxes and insurance. The community is conveniently located near great restaurants, shopping, Siesta Key beach, downtown Sarasota, hospitals, airports, and I-75. Nearby is easy access to the Legacy Trail where you can bike, run, walk and rollerblade. Pets and rentals allowed.

    Zillow last checked:

    Listing updated:

    Listed by:

    Susan Retzke 941-544-5558,

    RE/MAX PLATINUM REALTY 941-929-9090

    Bought with:

    Greg Orquera, 3264259

    ORQUERA FLORIDA INVESTMENTS

    Source: Stellar MLS,MLS#: A4599784MLS LogoOriginating MLS: Sarasota - Manatee

    Facts & features

    Interior

    Bedrooms & bathrooms
    • Bedrooms: 3
    • Bathrooms: 2
    • Full bathrooms: 2
    Primary bedroom
    • Features: Ceiling Fan(s), Walk-In Closet(s)
    • Level: First
    • Dimensions: 16x12
    Bedroom 2
    • Features: Ceiling Fan(s), Built-in Closet
    • Level: First
    • Dimensions: 10x10
    Bedroom 3
    • Features: Built-in Closet
    • Level: First
    • Dimensions: 10x9
    Balcony porch lanai
    • Features: Ceiling Fan(s)
    • Level: First
    • Dimensions: 10x6
    Dining room
    • Level: First
    • Dimensions: 9x7
    Kitchen
    • Level: First
    • Dimensions: 10x10
    Living room
    • Features: Ceiling Fan(s)
    • Level: First
    • Dimensions: 16x12
    Heating
    • Electric
    Cooling
    • Central Air
    Appliances
    • Included: Dishwasher, Disposal, Dryer, Electric Water Heater, Microwave, Range, Washer
    • Laundry: Inside, Laundry Closet, Washer Hookup
    Features
    • Ceiling Fan(s), Crown Molding, High Ceilings, Open Floorplan, Solid Surface Counters, Split Bedroom, Stone Counters, Walk-In Closet(s)
    • Flooring: Carpet, Porcelain Tile
    • Doors: Sliding Doors
    • Windows: Window Treatments
    • Has fireplace: No
    Interior area
    • Total structure area: 1,586
    • Total interior livable area: 1,252 sqft

    Property

    Parking
    • Total spaces: 1
    • Parking features: Driveway, Garage Door Opener, Guest
    • Attached garage spaces: 1
    • Has uncovered spaces: Yes
    Accessibility
    • Accessibility features: Accessible Doors, Accessible Electrical and Environmental Controls, Accessible Entrance, Accessible Full Bath, Accessible Hallway(s)
    Features
    • Levels: One
    • Stories: 1
    • Patio & porch: Covered, Patio, Screened
    • Exterior features: Sidewalk, Storage
    • Has view: Yes
    • View description: Water, Lake
    • Has water view: Yes
    • Water view: Water,Lake
    • Waterfront features: Lake Privileges
    Lot
    • Size: 18.74 Acres
    • Residential vegetation: Mature Landscaping
    Details
    • Parcel number: 0094121229
    • Zoning: RMF3
    • Special conditions: None

    Construction

    Type & style
    • Home type: Condo
    • Property subtype: Condominium
    Materials
    • Block, Stucco
    • Foundation: Slab
    • Roof: Tile
    Condition
    • Completed
    • New construction: No
    • Year built: 2011
    Details
    • Builder model: Topaz
    • Builder name: Centex

    Utilities & green energy

    • Sewer: Public Sewer
    • Water: Public
    • Utilities for property: Cable Available, Electricity Connected, Public, Sewer Connected, Water Connected

    Community & HOA

    Community
    • Features: Buyer Approval Required, Deed Restrictions, Gated Community - No Guard, Playground, Pool, Sidewalks
    • Pet fee: $0 monthly
    • Subdivision: STONEHAVEN PH 4, 5, 6, 7 & 25
    HOA
    • Has HOA: No
    • Amenities included: Playground, Pool
    • Services included: 24-Hour Guard, Common Area Taxes, Community Pool, Reserve Fund, Fidelity Bond, Insurance, Maintenance Structure, Maintenance Grounds, Manager, Pest Control, Pool Maintenance, Private Road, Security
    • HOA fee: $290 monthly
    • HOA name: Associa Gulf Coast
    • HOA phone: 941-271-6852
    Location
    • Region: Sarasota

    Financial & listing details

    • Price per square foot: $236/sqft
    • Tax assessed value: $250,000
    • Annual tax amount: $917
    • Date on market: 2/23/2024
    • Cumulative days on market: 179 days
    • Listing terms: Cash,Conventional
    • Ownership: Condominium
    • Total actual rent: 0
    • Electric utility on property: Yes
    • Road surface type: Asphalt

    Price history

    DateEventPrice
    3/17/2026Listing removed$1,895$2/sqft
    Source: Zillow Rentals Report a problem
    2/25/2026Price change$1,895-2.8%$2/sqft
    Source: Zillow Rentals Report a problem
    1/15/2026Price change$1,950-2.3%$2/sqft
    Source: Zillow Rentals Report a problem
    1/10/2026Price change$1,995-5%$2/sqft
    Source: Zillow Rentals Report a problem
    10/16/2025Listed for rent$2,100$2/sqft
    Source: Zillow Rentals Report a problem
    9/27/2024Sold$295,000-6.3%$236/sqft
    Source: Stellar MLS #A4599784 Report a problem
    8/15/2024Price change$315,000-4.5%$252/sqft
    Source: Stellar MLS #A4599784 Report a problem
    6/6/2024Price change$330,000-2.9%$264/sqft
    Source: Stellar MLS #A4599784 Report a problem
    5/27/2024Listed for sale$340,000$272/sqft
    Source: Stellar MLS #A4599784 Report a problem
    5/21/2024Pending sale$340,000$272/sqft
    Source: Stellar MLS #A4599784 Report a problem
    5/14/2024Price change$340,000-4.2%$272/sqft
    Source: Stellar MLS #A4599784 Report a problem
    3/22/2024Price change$355,000-2.7%$284/sqft
    Source: Stellar MLS #A4599784 Report a problem
    2/23/2024Listed for sale$365,000$292/sqft
    Source: Stellar MLS #A4599784 Report a problem

    Public tax history

    YearProperty taxesTax assessment
    2025$3,499 -9.8%$250,000 -11.9%
    2024$3,879 +322.8%$283,900 +269.8%
    2023$918 +1.3%$76,767 +3%
    2022$906 +2.7%$74,531 +3%
    2021$882 +1.4%$72,360 +1.4%
    2020$870 +5.3%$71,361 +2.3%
    2019$826 $69,757 +1.9%
    2018$826 +4%$68,456 +2.1%
    2017$794 -2.1%$67,048 -57.3%
    2016$810 $157,100 +6.4%
    2015$810 -2.4%$147,700 +131.7%
    2014$830 0%$63,739
    2013$830 +2.4%$63,739 +1.7%
    2012$811 $62,674
    Find assessor info on the county website

    Neighborhood: 34233

    Nearby schools

    GreatSchools rating
    Schools provided by the listing agent
    • Elementary: Ashton Elementary
    • Middle: Sarasota Middle
    • High: Riverview High

    Source: Stellar MLS. This data may not be complete. We recommend contacting the local school district to confirm school assignments for this home.

    Get a cash offer in 3 minutes
    Find out how much your home could sell for in as little as 3 minutes with a no-obligation cash offer.
    Estimated market value
    $277,300
    Get a cash offer in 3 minutes
    Find out how much your home could sell for in as little as 3 minutes with a no-obligation cash offer.
    Estimated market value
    $277,300