Virtually Staged. Welcome to 7863 Niagara Ave #1921, a beautifully updated condo in a prime Tampa location offering a rare loft-style layout and move-in ready condition. Fresh interior paint and thoughtful updates create a clean, modern feel throughout, while the open floor plan provides a bright and inviting living space. The standout feature is the spiral staircase leading to a spacious loft overlooking the main living area, perfect for a home office, guest space, or additional living area. This unit also features a screened lanai ideal for relaxing, a convenient in-unit laundry closet, and a dedicated covered parking space. Located within a gated, guard-secured community, residents enjoy added privacy and peace of mind. Positioned just minutes from the University of South Florida, Busch Gardens, major highways, shopping, dining, and entertainment, this property offers exceptional convenience and accessibility. Whether you are a homeowner or investor, this condo presents strong rental potential and low-maintenance living in a high-demand area. Don’t miss your chance to own this unique loft-style condo in one of Tampa’s most convenient locations. Schedule your private showing today.
Sold for $157,000
$157,000
7863 NIAGARA AVENUE #1921, TAMPA, FL 33617
2beds
1,324sqft
Condominium
Built in 1981
-- sqft lot
$156,200 Zestimate®
$119/sqft
$2,006 Estimated rent
Home value
$156,200
$147,000 - $167,000
$2,006/mo
Zestimate® history
Owner options
List your home for rent
$2,006/mo
Rent Zestimate®
Find your next renter with Zillow Rental Manager. Plus, with online applications, you can quickly screen prospective tenants – for free.
$2,006/mo
Rent Zestimate®
Refinance and save
$1,641/mo
Est. payment
Refinancing to a lower rate could help reduce your monthly payments and save thousands over the life of the loan.
$1,641/mo
Est. payment
Explore your selling options
Work with a Zillow partner agent
Leverage their expertise and Zillow's premium Showcase listings to get your home seen by more buyers.
Get startedList with your own agent
Get your home in front of millions of buyers by listing it on Zillow.
Learn how to do itSell it yourself
Take full control of how buyers see your home on Zillow by listing For Sale by Owner (FSBO).
List your homeWhat's special
Clean modern feel throughoutMove-in ready conditionBeautifully updated condoRare loft-style layoutSpiral staircaseFresh interior paintThoughtful updates
Zillow last checked:
Listing updated:
Listed by:
Celina Weathersby 813-454-8041,
POWER REAL ESTATE GROUP LLC 813-454-8041
Bought with:
Non-Member Agent
STELLAR NON-MEMBER OFFICE
Source: Stellar MLS,MLS#: TB8502534 Originating MLS: Suncoast Tampa
Originating MLS: Suncoast Tampa
Facts & features
Interior
Bedrooms & bathrooms
- Bedrooms: 2
- Bathrooms: 2
- Full bathrooms: 2
Rooms
- Room types: Loft
Primary bedroom
- Features: Dual Closets
- Level: Upper
Bedroom 2
- Features: Walk-In Closet(s)
- Level: Upper
Primary bathroom
- Level: Upper
Bathroom 2
- Level: Upper
Dining room
- Level: Upper
Kitchen
- Level: Upper
Living room
- Level: Upper
Loft
- Level: Second
Heating
- Electric
Cooling
- Central Air
Appliances
- Included: Dishwasher, Disposal, Dryer, Electric Water Heater, Microwave, Range, Refrigerator, Washer
- Laundry: Laundry Closet
Features
- Ceiling Fan(s), High Ceilings, Open Floorplan, Thermostat, Walk-In Closet(s)
- Flooring: Ceramic Tile, Laminate
- Doors: Sliding Doors
- Windows: Blinds
- Has fireplace: Yes
- Fireplace features: Living Room, Wood Burning
- Common walls with other units/homes: Corner Unit
Interior area
- Total structure area: 1,469
- Total interior livable area: 1,324 sqft
Property
Parking
- Total spaces: 1
- Parking features: Assigned
- Carport spaces: 1
Features
- Levels: Two
- Stories: 2
- Patio & porch: Enclosed, Screened
- Exterior features: Balcony
Lot
- Size: 629 Square Feet
- Features: Sidewalk
Details
- Parcel number: U2828191KZ00001901921.0
- Zoning: RMC-20
- Special conditions: None
Construction
Type & style
- Home type: Condo
- Property subtype: Condominium
Materials
- Stucco
- Foundation: Block
- Roof: Shingle
Condition
- New construction: No
- Year built: 1981
Utilities & green energy
- Sewer: Public Sewer
- Water: Public
- Utilities for property: BB/HS Internet Available, Cable Available, Electricity Available, Public, Sewer Available, Water Available
Community & HOA
Community
- Features: Community Mailbox, Gated Community - Guard, Pool
- Security: Smoke Detector(s)
- Pet fee: $0 monthly
- Subdivision: RIVER OAKS CONDO II
HOA
- Has HOA: Yes
- Amenities included: Gated, Pool, Security
- Services included: 24-Hour Guard, Maintenance Structure, Maintenance Grounds, Security, Sewer, Trash, Water
- HOA fee: $499 monthly
- HOA name: Blue Ribbon Property Mgmt
- HOA phone: 813-683-9374
Location
- Region: Tampa
Financial & listing details
- Price per square foot: $119/sqft
- Tax assessed value: $146,967
- Annual tax amount: $1,811
- Date on market: 5/5/2026
- Cumulative days on market: 2 days
- Listing terms: Cash,Conventional
- Ownership: Condominium
- Total actual rent: 0
- Electric utility on property: Yes
- Road surface type: Paved
Price history
| Date | Event | Price |
|---|---|---|
| 6/24/2026 | Sold | $157,000+4.7%$119/sqft |
Source:  Stellar MLS #TB8502534 Report a problem Stellar MLS #TB8502534 Report a problem | ||
| 5/11/2026 | Pending sale | $150,000$113/sqft |
Source: Stellar MLS #TB8502534 Report a problem | ||
| 5/5/2026 | Listed for sale | $150,000+445.5%$113/sqft |
Source: Stellar MLS #TB8502534 Report a problem | ||
| 8/9/2011 | Sold | $27,500$21/sqft |
Source: Public Record Report a problem | ||
| 7/24/2011 | Listed for sale | $27,500$21/sqft |
Source: SHIELDS INVESTMENT MGT., INC. #T2480092 Report a problem | ||
Public tax history
| Year | Property taxes | Tax assessment |
|---|---|---|
| 2025 | $1,887 +10.8% | $77,839 +10% |
| 2024 | $1,704 +7.2% | $70,763 +10% |
| 2023 | $1,589 +16% | $64,330 +10% |
| 2022 | $1,370 +18.1% | $58,482 +10% |
| 2021 | $1,159 +5% | $53,165 +10% |
| 2020 | $1,104 +13.5% | $48,332 +10% |
| 2019 | $973 | $43,938 -22.4% |
| 2018 | $973 +4.5% | $56,625 +35.2% |
| 2017 | $931 +16.6% | $41,878 +26.9% |
| 2016 | $798 +11.3% | $33,012 +10% |
| 2015 | $717 +19.6% | $30,011 +10% |
| 2014 | $599 | $27,283 -2.3% |
| 2013 | $599 +3.7% | $27,921 +10% |
| 2012 | $578 +1.4% | $25,383 +6.2% |
| 2011 | $570 +10.6% | $23,893 +10% |
| 2010 | $515 -68.2% | $21,721 -71.5% |
| 2009 | $1,618 -22.6% | $76,177 -23.1% |
| 2008 | $2,089 +3.8% | $99,054 +2.5% |
| 2007 | $2,013 -3.4% | $96,638 +5.8% |
| 2006 | $2,085 +37% | $91,348 +43.5% |
| 2005 | $1,521 | $63,636 +14% |
| 2004 | -- | $55,836 +7.8% |
| 2003 | -- | $51,782 +3.7% |
| 2002 | -- | $49,936 +0.2% |
| 2001 | -- | $49,830 +29.7% |
| 2000 | $996 | $38,430 |
Find assessor info on the county website
Neighborhood: 33617
Nearby homes
- $148,0002 bd2 ba1.1k sqft7861 Niagara Ave, Tampa, FL 33617Off Market
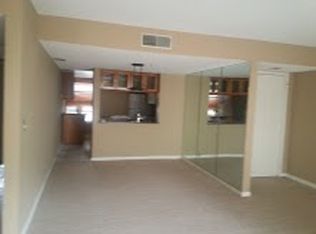
- $234,8003 bd2 ba1.7k sqft7859 Niagara Ave #1922, Tampa, FL 33617Off Market

- $147,1002 bd2 ba1.1k sqft7857 Niagara Ave #1902, Tampa, FL 33617Off Market
- $150,2003 bd2 ba1.1k sqft7853 Niagara Ave, Tampa, FL 33617Off Market

- $180,9003 bd2 ba1.7k sqft7855 Niagara Ave #1923, Tampa, FL 33617Off Market
- $109,7001 bd1 ba817 sqft7865 Niagara Ave #1805, Tampa, FL 33617Off Market
- $150,6002 bd2 ba1.4k sqft7851 Niagara Ave, Tampa, FL 33617Off Market
- $149,8002 bd2 ba1.3k sqft5139 Puritan Cir #1025, Tampa, FL 33617Off Market
Nearby schools
GreatSchools rating
- 4/10Robles Elementary SchoolGrades: PK-5Distance: 0.7 mi
- 2/10Greco Middle SchoolGrades: 6-8Distance: 2.9 mi
- 3/10King High SchoolGrades: 9-12Distance: 1.1 mi
Schools provided by the listing agent
- Elementary: Robles-HB
- Middle: Greco-HB
- High: King-HB
Source: Stellar MLS. This data may not be complete. We recommend contacting the local school district to confirm school assignments for this home.
Get a cash offer in 3 minutes
Find out how much your home could sell for in as little as 3 minutes with a no-obligation cash offer.
Estimated market value
$156,200
Get a cash offer in 3 minutes
Find out how much your home could sell for in as little as 3 minutes with a no-obligation cash offer.
Estimated market value
$156,200
- Florida
- Hillsborough County
- Tampa
- 33617
- 7863 NIAGARA AVENUE Unit 1921
Nearby cities
Nearby neighborhoods
Nearby zip codes
Other Tampa Topics
