Skip main navigation
Sold for $910,000
  • $910,000

    7863 S Harrison Circle, Centennial, CO 80122

    5beds
    2,702sqft
    Single Family Residence
    Built in 1978
    8,102 Square Feet Lot
    $885,100 Zestimate®
    $337/sqft
    $4,218 Estimated rent

    Home value

    $885,100

    $823,000 - $947,000

    $4,218/mo

    Zestimate® history
    Loading
    Loading...

    Owner options

    List your home for rent

    $4,218/mo

    Rent Zestimate®

    Find your next renter with Zillow Rental Manager. Plus, with online applications, you can quickly screen prospective tenants – for free.

    Learn more

    $4,218/mo

    Rent Zestimate®

    Refinance and save

    $5,303/mo

    Est. payment

    Refinancing to a lower rate could help reduce your monthly payments and save thousands over the life of the loan.

    See today's rates

    $5,303/mo

    Est. payment

    Explore your selling options

    Work with a Zillow partner agent

    Leverage their expertise and Zillow's premium Showcase listings to get your home seen by more buyers.

    Get started

    List with your own agent

    Get your home in front of millions of buyers by listing it on Zillow.

    Learn how to do it

    Sell it yourself

    Take full control of how buyers see your home on Zillow by listing For Sale by Owner (FSBO).

    List your home

    What's special

    Full fencingPremium finishesHot tubFinished basementNewly landscaped backyardAbundance of storageIncredible primary suite
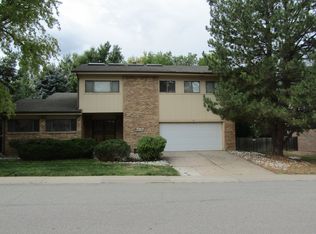
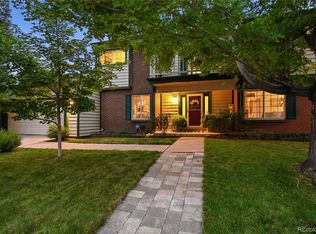
    Welcome to this beautifully remodeled home in the desirable Highlands neighborhood of Centennial. Fully permitted and perfectly situated just across the street from South Suburban Golf Course, this home features five spacious bedrooms, including an incredible primary suite complete with a beautifully updated bathroom and dual showers. As you enter, you're welcomed by a bright and open living space that flows seamlessly into a fully renovated, high-end kitchen. Designed to impress, this kitchen features an oversized island, premium finishes, and an abundance of storage—making it as functional as it is stunning. It's the perfect space for hosting, cooking, and gathering with family and friends. Heading to the lower level, you'll find a cozy second living area that's warm, inviting, and ideal for relaxing. The finished basement includes two additional bedrooms and another fantastic bathroom, offering great flexibility for guests or a home office setup. Step outside through the sliding doors into your newly landscaped backyard, complete with fresh sod, full fencing, and a hot tub—perfect for enjoying those crisp Colorado evenings. Located in a well-maintained and highly regarded neighborhood, this home offers the full package. Don’t miss out on this incredible opportunity!

    Zillow last checked:

    Listing updated:

    Listed by:

    Chase Diamond 908-644-2593 Chase@diamondgroupco.com,

    The Diamond Group

    Bought with:

    Christine Malara, 1119515

    Compass - Denver

    Source: REcolorado as distributed by MLS GRID,MLS#: 5694385MLS Logo

    Facts & features

    Interior

    Bedrooms & bathrooms
    • Bedrooms: 5
    • Bathrooms: 4
    • Full bathrooms: 1
    • 3/4 bathrooms: 2
    • 1/2 bathrooms: 1
    Primary bedroom
    • Level: Upper
    Bedroom
    • Level: Upper
    Bedroom
    • Level: Upper
    Bedroom
    • Level: Basement
    Bedroom
    • Level: Basement
    Primary bathroom
    • Level: Upper
    Bathroom
    • Level: Upper
    Bathroom
    • Level: Basement
    Bathroom
    • Level: Lower
    Great room
    • Level: Main
    Kitchen
    • Level: Main
    Living room
    • Level: Lower
    Heating
    • Forced Air
    Cooling
    • Central Air
    Appliances
    • Included: Dishwasher, Microwave, Oven, Range
    Features
    • Kitchen Island, Open Floorplan, Primary Suite, Quartz Counters
    • Flooring: Carpet, Wood
    • Basement: Finished,Interior Entry,Sump Pump
    • Number of fireplaces: 1
    Interior area
    • Total structure area: 2,702
    • Total interior livable area: 2,702 sqft
    • Finished area above ground: 2,069
    • Finished area below ground: 633

    Property

    Parking
    • Total spaces: 2
    • Parking features: Garage - Attached
    • Attached garage spaces: 2
    Features
    • Levels: Tri-Level
    • Patio & porch: Covered, Patio
    • Exterior features: Garden, Private Yard
    • Has spa: Yes
    • Spa features: Spa/Hot Tub, Heated
    Lot
    • Size: 8,102 Square Feet
    • Features: Landscaped
    Details
    • Parcel number: 032238321
    • Special conditions: Standard

    Construction

    Type & style
    • Home type: SingleFamily
    • Property subtype: Single Family Residence
    Materials
    • Brick, Wood Siding
    • Roof: Composition
    Condition
    • Year built: 1978

    Utilities & green energy

    • Sewer: Public Sewer
    • Utilities for property: Cable Available

    Community & HOA

    Community
    • Subdivision: Highlands 460
    HOA
    • Has HOA: Yes
    • HOA fee: $75 annually
    • HOA name: Highlands 460 Civic Association
    • HOA phone: 720-644-6448
    Location
    • Region: Centennial

    Financial & listing details

    • Price per square foot: $337/sqft
    • Tax assessed value: $638,100
    • Annual tax amount: $4,894
    • Date on market: 7/19/2025
    • Listing terms: 1031 Exchange,Cash,Conventional,Jumbo,VA Loan
    • Exclusions: Staging Furniture.
    • Ownership: Corporation/Trust
    • Electric utility on property: Yes

    Price history

    DateEventPrice
    8/29/2025Sold$910,000-1.6%$337/sqft
    Source: REcolorado as distributed by MLS GRID #5694385 Report a problem
    7/31/2025Pending sale$925,000$342/sqft
    Source: REcolorado as distributed by MLS GRID #5694385 Report a problem
    7/19/2025Listed for sale$925,000+59.1%$342/sqft
    Source: REcolorado as distributed by MLS GRID #5694385 Report a problem
    4/9/2025Sold$581,300-10.6%$215/sqft
    Source: Public Record Report a problem
    3/9/2025Pending sale$650,000$241/sqft
    Source: REcolorado as distributed by MLS GRID #2010731 Report a problem
    3/7/2025Listed for sale$650,000+55.1%$241/sqft
    Source: REcolorado as distributed by MLS GRID #2010731 Report a problem
    10/25/2017Sold$419,000$155/sqft
    Source: Public Record Report a problem
    8/21/2017Price change$419,000-2.5%$155/sqft
    Source: MB Denver Colorado Realty Source #3631637 Report a problem
    8/4/2017Listed for sale$429,900$159/sqft
    Source: MB Denver Colorado Realty Source #3631637 Report a problem

    Public tax history

    YearProperty taxesTax assessment
    2025$4,894 +6.4%$39,882 -1.3%
    2024$4,601 +14.4%$40,401 -9.2%
    2023$4,021 +0.1%$44,514 +34%
    2022$4,019 $33,208 -2.8%
    2021-- $34,163 +8.8%
    2020$4,177 +31%$31,395
    2019$3,187 $31,395 +9.6%
    2018$3,187 +42.6%$28,656
    2017$2,235 $28,656 +17.6%
    2016-- $24,374
    2015-- $24,374 +8.5%
    2014$1,784 $22,455 +3.8%
    2013-- $21,630
    2012-- $21,630
    2011$2,407 +10.4%$21,630 -2.9%
    2010$2,181 +41.5%$22,280
    2009$1,541 $22,280 -5%
    2008-- $23,458
    2007-- $23,458 +5.5%
    2006-- $22,240
    2005-- $22,240 -2.2%
    2002$2,076 +13.2%$22,740 +22.7%
    2001$1,835 $18,530
    Find assessor info on the county website

    Neighborhood: 80122

    Nearby schools

    GreatSchools rating
    Schools provided by the listing agent
    • Elementary: Ford
    • Middle: Powell
    • High: Arapahoe
    • District: Littleton 6

    Source: REcolorado as distributed by MLS GRID. This data may not be complete. We recommend contacting the local school district to confirm school assignments for this home.

    Get a cash offer in 3 minutes
    Find out how much your home could sell for in as little as 3 minutes with a no-obligation cash offer.
    Estimated market value
    $885,100
    Get a cash offer in 3 minutes
    Find out how much your home could sell for in as little as 3 minutes with a no-obligation cash offer.
    Estimated market value
    $885,100