Skip main navigation
Sold for $1,006,000
  • Listed by: Realty ONE Group West • Andrea Hove • Contact: 951-547-8400
    Bought with: Pinnacle Real Estate Group
    $1,006,000

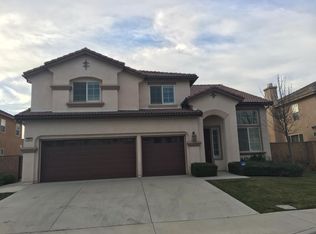
    7863 Whippet St, Corona, CA 92880

    5beds
    3,327sqft
    Single Family Residence
    Built in 2006
    6,970 Square Feet Lot
    $1,008,100 Zestimate®
    $302/sqft
    $4,005 Estimated rent

    Home value

    $1,008,100

    $917,000 - $1.11M

    $4,005/mo

    Zestimate® history
    Loading
    Loading...

    Owner options

    List your home for rent

    $4,005/mo

    Rent Zestimate®

    Find your next renter with Zillow Rental Manager. Plus, with online applications, you can quickly screen prospective tenants – for free.

    Learn more

    $4,005/mo

    Rent Zestimate®

    Refinance and save

    $6,331/mo

    Est. payment

    Refinancing to a lower rate could help reduce your monthly payments and save thousands over the life of the loan.

    See today's rates

    $6,331/mo

    Est. payment

    Explore your selling options

    Work with a Zillow partner agent

    Leverage their expertise and Zillow's premium Showcase listings to get your home seen by more buyers.

    Get started

    List with your own agent

    Get your home in front of millions of buyers by listing it on Zillow.

    Learn how to do it

    Sell it yourself

    Take full control of how buyers see your home on Zillow by listing For Sale by Owner (FSBO).

    List your home

    What's special

    Welcome to your dream home in the highly desirable River Glen community of Eastvale! This stunning 5-bedroom, 3-bathroom home offers an ideal blend of style, comfort, and functionality, including coveted RV parking with an access side gate. Upon entry, you are greeted by soaring high ceilings. The spacious chef’s kitchen is a true centerpiece, featuring a large center island, granite countertops, and a double oven—perfect for both everyday living and entertaining. The kitchen seamlessly opens to the expansive family room with an inviting fireplace. The main level also includes a bedroom and full bathroom, Laundry room and desk area, plus two additional versatile rooms that can be used as a formal dining room, formal Living room, home office, gym, or flex space to suit your needs. Upstairs, retreat to the luxurious primary suite, complete with a private en-suite bathroom featuring dual sinks and a generous walk-in closet with mirrored doors. Three additional well-sized bedrooms, a full bathroom with dual sinks, and a spacious loft provide ample space for family and guests. The backyard is designed for outdoor enjoyment, offering an aluminum patio cover and multiple entertaining areas. The full side yard with RV gate provides dedicated space for RV or trailer parking. 3 bay tandem garage and water softener included. Situated in a family-friendly community, this home is just minutes from top-rated schools, including Ronald Reagan Elementary, Half-Moon Park, shopping, and dining. Eastvale boasts over 18 parks, two splash pad parks, two dog parks, and award-winning schools, including the Eastvale STEM Academy—making this the perfect place to call home.

    Zillow last checked:

    Listing updated:

    Listed by:

    Andrea Hove DRE #01815244 951-235-0201,

    Realty ONE Group West

    Bought with:

    Maggie Hsu, DRE #02136411

    Pinnacle Real Estate Group

    Source: CRMLS,MLS#: IG26023307MLS LogoOriginating MLS: California Regional MLS

    Facts & features

    Interior

    Bedrooms & bathrooms
    • Bedrooms: 5
    • Bathrooms: 3
    • Full bathrooms: 3
    • Main level bathrooms: 1
    • Main level bedrooms: 1
    Rooms
    • Room types: Bonus Room, Bedroom, Family Room, Kitchen, Laundry, Primary Bathroom, Primary Bedroom, Other, Dining Room
    Bedroom
    • Features: Bedroom on Main Level
    Bathroom
    • Features: Bathtub, Dual Sinks, Separate Shower, Tub Shower
    Kitchen
    • Features: Granite Counters, Kitchen Island
    Other
    • Features: Walk-In Closet(s)
    Heating
    • Central
    Cooling
    • Central Air, Dual
    Appliances
    • Included: Double Oven, Dishwasher, Water Softener, Water Heater
    • Laundry: Inside, Laundry Room
    Features
    • Breakfast Bar, Breakfast Area, Block Walls, Separate/Formal Dining Room, Granite Counters, High Ceilings, Pantry, Recessed Lighting, Bedroom on Main Level, Walk-In Closet(s)
    • Flooring: Carpet, Tile
    • Has fireplace: Yes
    • Fireplace features: Family Room
    • Common walls with other units/homes: No Common Walls
    Interior area
    • Total interior livable area: 3,327 sqft

    Property

    Parking
    • Total spaces: 3
    • Parking features: Garage - Attached
    • Attached garage spaces: 3
    Accessibility
    • Accessibility features: None
    Features
    • Levels: Two
    • Stories: 2
    • Entry location: front
    • Patio & porch: Concrete
    • Pool features: None
    • Spa features: None
    • Has view: Yes
    • View description: None
    Lot
    • Size: 6,970 Square Feet
    Details
    • Parcel number: 130543009
    • Special conditions: Standard

    Construction

    Type & style
    • Home type: SingleFamily
    • Property subtype: Single Family Residence
    Materials
    • Stucco
    Condition
    • New construction: No
    • Year built: 2006

    Utilities & green energy

    • Sewer: Public Sewer
    • Water: Public
    • Utilities for property: Cable Available, Electricity Connected, Natural Gas Connected, Phone Available, Sewer Connected

    Community & HOA

    Community
    • Features: Suburban
    HOA
    • Has HOA: Yes
    • Amenities included: Other
    • HOA fee: $16 monthly
    • HOA name: Riverglen
    • HOA phone: 951-279-3934
    Location
    • Region: Corona

    Financial & listing details

    • Price per square foot: $302/sqft
    • Tax assessed value: $838,008
    • Annual tax amount: $12,260
    • Date on market: 2/2/2026
    • Cumulative days on market: 5 days
    • Listing terms: Submit
    • Road surface type: Paved

    Price history

    DateEventPrice
    4/2/2026Listing removed$4,000$1/sqft
    Source: Zillow Rentals Report a problem
    3/18/2026Listed for rent$4,000$1/sqft
    Source: Zillow Rentals Report a problem
    2/25/2026Sold$1,006,000+0.8%$302/sqft
    Source: CRMLS #IG26023307 Report a problem
    2/11/2026Pending sale$998,000+60.8%$300/sqft
    Source: CRMLS #IG26023307 Report a problem
    10/18/2006Sold$620,500$187/sqft
    Source: Public Record Report a problem

    Public tax history

    YearProperty taxesTax assessment
    2025$12,260 +0.6%$838,008 +2%
    2024$12,185 +1.5%$821,578 +2%
    2023$12,001 +1.3%$805,470 +2%
    2022$11,851 +7.8%$789,678 +9.9%
    2021$10,998 +9.1%$718,647 +12%
    2020$10,085 +2.8%$641,648 +3%
    2019$9,810 +3.2%$622,960 +4%
    2018$9,506 +8%$599,000 +10.7%
    2017$8,801 $541,000 +2.3%
    2016$8,801 +3.5%$529,000 +1.5%
    2015$8,503 +1.2%$521,000 +3.8%
    2014$8,401 $502,000 +19%
    2013-- $422,000 +18.9%
    2012-- $355,000 -4.6%
    2011-- $372,000 -9.7%
    2010-- $412,000 +5.9%
    2009-- $389,000 -22.4%
    2008-- $501,000 -19.9%
    2007-- $625,500 +243.9%
    2006-- $181,881
    Find assessor info on the county website

    Neighborhood: 92880

    Nearby schools

    GreatSchools rating
    Schools provided by the listing agent
    • Elementary: Reagan
    • Middle: Ramirez
    • High: Roosevelt

    Source: CRMLS. This data may not be complete. We recommend contacting the local school district to confirm school assignments for this home.

    Get a cash offer in 3 minutes
    Find out how much your home could sell for in as little as 3 minutes with a no-obligation cash offer.
    Estimated market value
    $1,008,100
    Get a cash offer in 3 minutes
    Find out how much your home could sell for in as little as 3 minutes with a no-obligation cash offer.
    Estimated market value
    $1,008,100