Step into this beautifully updated Gray Myst floorplan featuring 2 bedrooms, 2 baths, plus an office in one of Frisco’s most desirable active adult communities. Unlike many dated homes on the market, this home truly stands out with modern upgrades throughout. Enjoy fresh interior paint in today’s designer tones, wood vinyl flooring paired with plush new carpet, new blinds, quartzite countertops and backsplash, white cabinets with new hardware, completely renovated showers with a sleek, spa-like feel, updated appliances and fresh landscaping. This home is truly move-in ready!! Natural light fills the home through double glass doors, opening to a peaceful patio. Frisco Lakes is more than a neighborhood, it’s a resort-style lifestyle with 3 amenity centers, 4 pools, 18-hole Golf Course, an onsite restaurant, and miles of walking trails with lake and pond views. You can get immediately plugged into your choice of over 150 social events each week. Don’t settle for outdated, this fully upgraded Gray Myst is the fresh, modern home you’ve been waiting for. Come by this weekend for our Open House Saturday 9-13 from1-3pm.
Sold
Price Unknown
7863 Whirlwind Dr, Frisco, TX 75036
2beds
1,467sqft
Single Family Residence
Built in 2011
7,361 Square Feet Lot
$383,600 Zestimate®
$--/sqft
$2,402 Estimated rent
Home value
$383,600
$357,000 - $414,000
$2,402/mo
Zestimate® history
Owner options
List your home for rent
$2,402/mo
Rent Zestimate®
Find your next renter with Zillow Rental Manager. Plus, with online applications, you can quickly screen prospective tenants – for free.
$2,402/mo
Rent Zestimate®
Refinance and save
$540/mo
Est. payment
Refinancing to a lower rate could help reduce your monthly payments and save thousands over the life of the loan.
$540/mo
Est. payment
Explore your selling options
Work with a Zillow partner agent
Leverage their expertise and Zillow's premium Showcase listings to get your home seen by more buyers.
Get startedList with your own agent
Get your home in front of millions of buyers by listing it on Zillow.
Learn how to do itSell it yourself
Take full control of how buyers see your home on Zillow by listing For Sale by Owner (FSBO).
List your homeWhat's special
New blindsFresh interior paintPlush new carpetUpdated appliancesWood vinyl flooringPeaceful patioSpa-like feel
Zillow last checked:
Listing updated:
Listed by:
Walker Wagner 0753916 855-450-0442,
Real 855-450-0442
Bought with:
Cody Weaver
Great Western Realty
Source: NTREIS,MLS#: 21049296
Facts & features
Interior
Bedrooms & bathrooms
- Bedrooms: 2
- Bathrooms: 2
- Full bathrooms: 2
Primary bedroom
- Features: Ceiling Fan(s)
- Level: First
- Dimensions: 13 x 14
Bedroom
- Level: First
- Dimensions: 12 x 11
Breakfast room nook
- Level: First
- Dimensions: 7 x 8
Dining room
- Level: First
- Dimensions: 15 x 10
Living room
- Level: First
- Dimensions: 15 x 15
Office
- Level: First
- Dimensions: 10 x 10
Heating
- Central, Natural Gas
Cooling
- Central Air, Ceiling Fan(s), Electric
Appliances
- Included: Dishwasher, Disposal, Gas Range, Microwave, Refrigerator
- Laundry: Washer Hookup, Dryer Hookup, In Kitchen
Features
- Decorative/Designer Lighting Fixtures, High Speed Internet, Open Floorplan, Pantry, Cable TV, Walk-In Closet(s)
- Flooring: Carpet, Tile, Vinyl
- Windows: Window Coverings
- Has basement: No
- Has fireplace: No
Interior area
- Total interior livable area: 1,467 sqft
Property
Parking
- Total spaces: 2
- Parking features: Garage, Garage Door Opener
- Attached garage spaces: 2
Features
- Levels: One
- Stories: 1
- Patio & porch: Covered
- Exterior features: Rain Gutters
- Pool features: None, Community
Lot
- Size: 7,361 Square Feet
Details
- Parcel number: R465689
Construction
Type & style
- Home type: SingleFamily
- Architectural style: Traditional,Detached
- Property subtype: Single Family Residence
Materials
- Brick
- Foundation: Slab
- Roof: Composition
Condition
- Year built: 2011
Utilities & green energy
- Sewer: Public Sewer
- Water: Public
- Utilities for property: Electricity Available, Electricity Connected, Natural Gas Available, Phone Available, Sewer Available, Separate Meters, Water Available, Cable Available
Community & HOA
Community
- Features: Clubhouse, Fitness Center, Fishing, Golf, Lake, Pickleball, Pool, Restaurant, Tennis Court(s), Trails/Paths, Sidewalks
- Security: Carbon Monoxide Detector(s), Smoke Detector(s)
- Senior community: Yes
- Subdivision: Frisco Lakes By Del Webb Villa
HOA
- Has HOA: Yes
- Services included: All Facilities, Association Management, Maintenance Grounds, Maintenance Structure
- HOA fee: $540 quarterly
- HOA name: Castle Group
- HOA phone: 972-370-0404
Location
- Region: Frisco
Financial & listing details
- Annual tax amount: $7,196
- Date on market: 9/12/2025
- Cumulative days on market: 31 days
- Listing terms: Cash,Conventional,FHA,VA Loan
- Electric utility on property: Yes
Price history
| Date | Event | Price |
|---|---|---|
| 10/30/2025 | Sold | -- |
Source: NTREIS #21049296 Report a problem | ||
| 10/22/2025 | Pending sale | $415,000$283/sqft |
Source: NTREIS #21049296 Report a problem | ||
| 10/14/2025 | Contingent | $415,000$283/sqft |
Source: NTREIS #21049296 Report a problem | ||
| 9/12/2025 | Listed for sale | $415,000$283/sqft |
Source: NTREIS #21049296 Report a problem | ||
Public tax history
Tax history is unavailable.
Neighborhood: Frisco Lakes
Nearby homes
- $--2 bd2 ba1.4k sqft1670 Trevino Ln, Frisco, TX 75034Sold

- $391,3003 bd2 ba1.5k sqft1656 Trevino Ln, Frisco, TX 75034Off Market
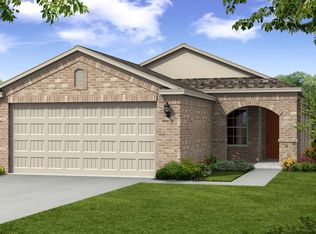
- $379,3003 bd2 ba1.5k sqft1642 Trevino Ln, Frisco, TX 75034Off Market
- $406,0003 bd2 ba1.5k sqft1693 Antelope Hills Dr, Frisco, TX 75034Off Market
- $358,3002 bd2 ba1.3k sqft1675 Antelope Hills Dr, Frisco, TX 75034Off Market
- $378,5003 bd2 ba1.4k sqft1628 Trevino Ln, Frisco, TX 75036Off Market
- $--2 bd2 ba1.4k sqft7592 Wiley Ln, Frisco, TX 75036Sold
- $495,4002 bd2 ba1.9k sqft6297 Paragon Dr, Frisco, TX 75034Off Market
Nearby schools
GreatSchools rating
- 5/10Hackberry Elementary SchoolGrades: PK-5Distance: 1.3 mi
- 6/10Lowell H Strike MiddleGrades: 6-8Distance: 1.5 mi
- 5/10Little Elm High SchoolGrades: 9-12Distance: 2.7 mi
Schools provided by the listing agent
- Elementary: Hackberry
- Middle: Lakeside
- High: Little Elm
- District: Little Elm ISD
Source: NTREIS. This data may not be complete. We recommend contacting the local school district to confirm school assignments for this home.
Get a cash offer in 3 minutes
Find out how much your home could sell for in as little as 3 minutes with a no-obligation cash offer.
Estimated market value
$383,600
Get a cash offer in 3 minutes
Find out how much your home could sell for in as little as 3 minutes with a no-obligation cash offer.
Estimated market value
$383,600
- Texas
- Denton County
- Frisco
- 75036
- Frisco Lakes
- 7863 Whirlwind Dr
Nearby cities
Nearby neighborhoods
Nearby zip codes
Other Frisco Topics
