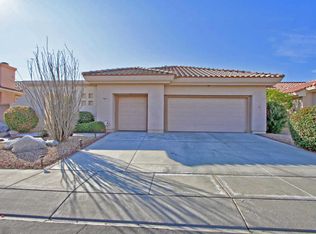
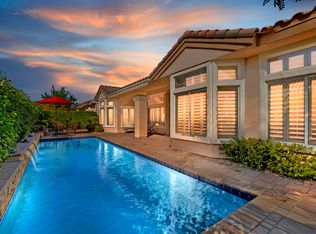
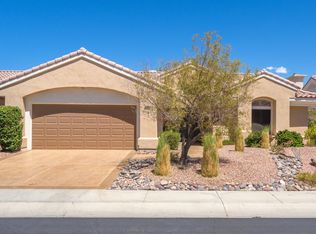
Sun City Palm Desert, Marquis floor plan extended. From the gated front courtyard enter thru a double door entry in the foyer with coeffered ceilings & tile entry. The formal living & dining rooms have coeferred ceilings plus a fireplace in the living room. The large famly room with tile flooring is adjacent to the kitchen with granite counters, miles of cabinets with pull out shelves. Double ovens, gas cook top stove, microwave oven. The breakfast nook has a built in desk and numerous cabinets. There is a bonus room adjacent to the family room, which can be used as a den/office or art studio, etc. There is carpeting in the living/dining rooms, bedrooms, den,and bonus room. The master bedroom has a bay window and large master bath with double vanities, jetted tub, separate shower, walk in closet with organizer. The second master/guest bedroom has a full bath. The den has built in shelves. The laundry room has granite counters & storage cabinets. The south facing rear patio.
This property is off market, which means it's not currently listed for sale or rent on Zillow. This may be different from what's available on other websites or public sources.