One or more photo(s) has been virtually staged. An exceptional waterfront offering in the desired Yacht Club Estates of St. Petersburg, this fully remodeled coastal residence defines refined Florida living. Encompassing three bedrooms and two baths, the home boasts 70 feet of deep-water frontage with direct access to the Gulf and no fixed bridges, offering a seamless boating lifestyle. A private dock with a 13,000-pound boat lift invites effortless cruising to Egmont Key, Shell Key, and celebrated waterfront destinations. Interiors are thoughtfully designed with open-concept living, elevated finishes, and an effortless indoor-outdoor flow. Outdoors, a resort-style pool and spa, travertine terrace, covered lanai, and professionally curated landscaping create a private sanctuary ideal for entertaining and everyday luxury. A paver drive and two-car garage complete the home’s elegant arrival. Ideally just minutes from Treasure Island’s white sand beaches and the cultural, culinary and nightlife offerings of downtown St. Pete, this residence delivers a rare combination of sophistication, privacy and premier waterfront access.
Sold for $1,100,000
$1,100,000
7864 9TH AVENUE S, ST PETERSBURG, FL 33707
3beds
1,921sqft
Single Family Residence
Built in 1969
8,725 Square Feet Lot
$1,096,000 Zestimate®
$573/sqft
$4,844 Estimated rent
Home value
$1,096,000
$1.01M - $1.19M
$4,844/mo
Zestimate® history
Owner options
List your home for rent
$4,844/mo
Rent Zestimate®
Find your next renter with Zillow Rental Manager. Plus, with online applications, you can quickly screen prospective tenants – for free.
$4,844/mo
Rent Zestimate®
Refinance and save
$7,555/mo
Est. payment
Refinancing to a lower rate could help reduce your monthly payments and save thousands over the life of the loan.
$7,555/mo
Est. payment
Explore your selling options
Work with a Zillow partner agent
Leverage their expertise and Zillow's premium Showcase listings to get your home seen by more buyers.
Get startedList with your own agent
Get your home in front of millions of buyers by listing it on Zillow.
Learn how to do itSell it yourself
Take full control of how buyers see your home on Zillow by listing For Sale by Owner (FSBO).
List your homeWhat's special
Covered lanaiTwo-car garageResort-style pool and spaElevated finishesTravertine terraceOpen-concept livingEffortless indoor-outdoor flow
Zillow last checked:
Listing updated:
Listed by:
Nick Janovsky 813-391-8291,
PREMIER SOTHEBYS INTL REALTY 813-217-5288
Bought with:
Karen Eisenbrei, 3044791
CHARLES RUTENBERG REALTY INC
Source: Stellar MLS,MLS#: TB8466609 Originating MLS: Suncoast Tampa
Originating MLS: Suncoast Tampa
Facts & features
Interior
Bedrooms & bathrooms
- Bedrooms: 3
- Bathrooms: 2
- Full bathrooms: 2
Primary bedroom
- Features: Walk-In Closet(s)
- Level: First
- Area: 234 Square Feet
- Dimensions: 18x13
Bedroom 2
- Features: Built-in Closet
- Level: First
- Area: 144 Square Feet
- Dimensions: 12x12
Bedroom 3
- Features: Built-in Closet
- Level: First
- Area: 168 Square Feet
- Dimensions: 12x14
Dining room
- Level: First
- Area: 168 Square Feet
- Dimensions: 14x12
Kitchen
- Level: First
- Area: 225 Square Feet
- Dimensions: 15x15
Living room
- Level: First
- Area: 567 Square Feet
- Dimensions: 27x21
Heating
- Central, Electric
Cooling
- Central Air
Appliances
- Included: Dishwasher, Disposal, Electric Water Heater, Microwave, Range, Refrigerator
- Laundry: Electric Dryer Hookup, Inside, Washer Hookup
Features
- Ceiling Fan(s), Open Floorplan, Primary Bedroom Main Floor
- Flooring: Ceramic Tile
- Doors: Sliding Doors
- Windows: Hurricane Shutters/Windows
- Has fireplace: Yes
- Fireplace features: Living Room, Wood Burning
Interior area
- Total structure area: 2,943
- Total interior livable area: 1,921 sqft
Property
Parking
- Total spaces: 2
- Parking features: Driveway
- Attached garage spaces: 2
- Has uncovered spaces: Yes
Features
- Levels: One
- Stories: 1
- Patio & porch: Covered, Front Porch, Patio, Rear Porch, Screened
- Exterior features: Irrigation System, Lighting, Private Mailbox, Rain Gutters
- Has private pool: Yes
- Pool features: Gunite, Indoor, Screen Enclosure
- Has spa: Yes
- Spa features: In Ground
- Fencing: Fenced
- Has view: Yes
- View description: Canal, Intracoastal Waterway
- Has water view: Yes
- Water view: Canal,Intracoastal Waterway
- Waterfront features: Canal - Saltwater, Saltwater Canal Access, Bridges - No Fixed Bridges, Lift, No Wake Zone, Seawall
Lot
- Size: 8,725 Square Feet
- Dimensions: 72 x 120
- Features: Flood Insurance Required, FloodZone, Landscaped, Street Dead-End
- Residential vegetation: Trees/Landscaped
Details
- Parcel number: 253115840960020290
- Special conditions: None
Construction
Type & style
- Home type: SingleFamily
- Architectural style: Ranch
- Property subtype: Single Family Residence
Materials
- Block, Stucco
- Foundation: Slab
- Roof: Tile
Condition
- New construction: No
- Year built: 1969
Utilities & green energy
- Sewer: Public Sewer
- Water: Public
- Utilities for property: Cable Available, Electricity Connected, Public, Sewer Connected, Sprinkler Recycled, Water Connected
Community & HOA
Community
- Pet fee: $0 monthly
- Subdivision: SOUTH CSWY ISLE YACHT CLUB ADD
HOA
- Has HOA: No
Location
- Region: Saint Petersburg
Financial & listing details
- Price per square foot: $573/sqft
- Tax assessed value: $779,390
- Annual tax amount: $9,710
- Date on market: 1/20/2026
- Cumulative days on market: 103 days
- Listing terms: Cash,Conventional,VA Loan
- Ownership: Fee Simple
- Total actual rent: 0
- Electric utility on property: Yes
- Road surface type: Paved
Price history
| Date | Event | Price |
|---|---|---|
| 5/25/2026 | Sold | $1,100,000-21.4%$573/sqft |
Source:  Stellar MLS #TB8466609 Report a problem Stellar MLS #TB8466609 Report a problem | ||
| 5/14/2026 | Pending sale | $1,400,000$729/sqft |
Source: Stellar MLS #TB8466609 Report a problem | ||
| 4/22/2026 | Price change | $1,400,000-6.7%$729/sqft |
Source: Stellar MLS #TB8466609 Report a problem | ||
| 2/20/2026 | Listed for sale | $1,500,000$781/sqft |
Source: Stellar MLS #TB8466609 Report a problem | ||
| 2/10/2026 | Pending sale | $1,500,000$781/sqft |
Source: Stellar MLS #TB8466609 Report a problem | ||
| 1/28/2026 | Price change | $1,500,000-9.1%$781/sqft |
Source: Stellar MLS #TB8466609 Report a problem | ||
| 1/20/2026 | Listed for sale | $1,650,000-8.3%$859/sqft |
Source: Stellar MLS #TB8466609 Report a problem | ||
| 11/18/2025 | Listing removed | $1,800,000$937/sqft |
Source: Stellar MLS #TB8405528 Report a problem | ||
| 7/10/2025 | Listed for sale | $1,800,000+148.3%$937/sqft |
Source: Stellar MLS #TB8405528 Report a problem | ||
| 12/30/2014 | Sold | $725,000$377/sqft |
Source: Public Record Report a problem | ||
| 12/3/2014 | Pending sale | $725,000$377/sqft |
Source: CENTURY 21 Jim White & Associates, Inc. #U7587679 Report a problem | ||
| 11/14/2014 | Price change | $725,000-3.2%$377/sqft |
Source: CENTURY 21 Jim White & Associates, Inc. #U7587679 Report a problem | ||
| 10/16/2014 | Price change | $749,000-3.4%$390/sqft |
Source: CENTURY 21 Jim White & Associates, Inc. #U7587679 Report a problem | ||
| 9/16/2014 | Listed for sale | $775,000$403/sqft |
Source: CENTURY 21 Jim White & Associates, Inc. #U7587679 Report a problem | ||
| 8/27/2014 | Pending sale | $775,000$403/sqft |
Source: CENTURY 21 Jim White & Associates, Inc. #U7587679 Report a problem | ||
| 4/10/2014 | Price change | $775,000-8.8%$403/sqft |
Source: CENTURY 21 Jim White & Associates, Inc. #U7587679 Report a problem | ||
| 12/21/2013 | Price change | $849,900-5%$442/sqft |
Source: CENTURY 21 Jim White & Associates, Inc. #U7587679 Report a problem | ||
| 7/23/2013 | Listed for sale | $895,000-8.2%$466/sqft |
Source: CENTURY 21 Jim White & Associates, Inc. #U7587679 Report a problem | ||
| 12/14/2005 | Sold | $975,000$508/sqft |
Source: Public Record Report a problem | ||
Public tax history
| Year | Property taxes | Tax assessment |
|---|---|---|
| 2025 | $8,577 -11.7% | $473,188 -12.4% |
| 2024 | $9,710 +1.5% | $540,118 +3% |
| 2023 | $9,569 +2.4% | $524,386 +3% |
| 2022 | $9,346 -1.6% | $509,113 +3% |
| 2021 | $9,498 -0.2% | $494,284 +1.4% |
| 2020 | $9,517 +1.7% | $487,460 +2.3% |
| 2019 | $9,359 | $476,500 +1.9% |
| 2018 | $9,359 +2.2% | $467,615 +2.1% |
| 2017 | $9,157 -36.2% | $457,997 -28.8% |
| 2016 | $14,357 +7% | $643,208 +9.2% |
| 2015 | $13,424 +19.1% | $589,103 +19.6% |
| 2014 | $11,270 +8.3% | $492,690 +9.4% |
| 2013 | $10,409 +5.2% | $450,420 +5.1% |
| 2012 | $9,897 | $428,485 +8.8% |
| 2011 | -- | $393,828 -9% |
| 2010 | -- | $432,659 -9.2% |
| 2009 | -- | $476,429 -7.7% |
| 2008 | $11,115 | $515,900 -15.3% |
| 2007 | -- | $609,400 +18.5% |
| 2005 | -- | $514,400 +24.2% |
| 2004 | $4,839 +1.7% | $414,300 +15.3% |
| 2003 | $4,760 +3.2% | $359,400 +13.7% |
| 2002 | $4,613 | $316,000 +22.1% |
| 2001 | $4,613 +3.2% | $258,700 +11.4% |
| 2000 | $4,470 | $232,200 |
Find assessor info on the county website
Neighborhood: Yacht Club Estates
Nearby homes
- $1,058,5003 bd3 ba2.4k sqft7874 9th Ave S, Saint Petersburg, FL 33707Off Market
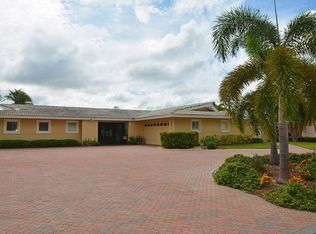
- $1,079,0009,309 Square Feet7874 9th Ave S #30, Saint Petersburg, FL 33707Lot/Land

- $1,324,9005 bd3 ba2.7k sqft7858 9th Ave S, Saint Petersburg, FL 33707Off Market
- $1,329,700-- bd3 ba2.4k sqft7880 9th Ave S, Saint Petersburg, FL 33707Off Market
- $1,403,3004 bd3 ba2.6k sqft7850 9th Ave S, Saint Petersburg, FL 33707Off Market
- $1,850,1004 bd2 ba2.7k sqft7863 9th Ave S, Saint Petersburg, FL 33707Off Market
- $1,459,6004 bd4 ba2.9k sqft7869 9th Ave S, Saint Petersburg, FL 33707Off Market
- $1,158,500-- bd3 ba2.8k sqft7857 9th Ave S, Saint Petersburg, FL 33707Off Market
Nearby schools
GreatSchools rating
- 6/10Azalea Elementary SchoolGrades: PK-5Distance: 2 mi
- 3/10Azalea Middle SchoolGrades: 6-8Distance: 2.3 mi
- 4/10Boca Ciega High SchoolGrades: 9-12Distance: 2.3 mi
Get a cash offer in 3 minutes
Find out how much your home could sell for in as little as 3 minutes with a no-obligation cash offer.
Estimated market value
$1,096,000
Get a cash offer in 3 minutes
Find out how much your home could sell for in as little as 3 minutes with a no-obligation cash offer.
Estimated market value
$1,096,000
- Florida
- Pinellas County
- Saint Petersburg
- 33707
- Yacht Club Estates
- 7864 9TH AVENUE S
Nearby cities
Nearby neighborhoods
Nearby zip codes
Other Saint Petersburg Topics
- Apartments for Rent in 33707
- Houses for Sale in 33707
- Houses for Rent in 33707
- 33707 Real Estate
- Saint Petersburg Condos
- Houses for Sale in Saint Petersburg
- Newest Listings in Saint Petersburg
- Saint Petersburg Home Values
- Saint Petersburg Real Estate Agents
- Saint Petersburg Refinance
- Saint Petersburg Mortgage Rates
