Skip main navigation
Sold for $425,650
  • $425,650

    7864 Arbor Ponds Ct, New Kent, VA 23124

    3beds
    1,728sqft
    Single Family Residence
    Built in 2018
    0.27 Acres Lot
    $452,800 Zestimate®
    $246/sqft
    $2,569 Estimated rent

    Home value

    $452,800

    $430,000 - $475,000

    $2,569/mo

    Zestimate® history
    Loading
    Loading...

    Owner options

    List your home for rent

    $2,569/mo

    Rent Zestimate®

    Find your next renter with Zillow Rental Manager. Plus, with online applications, you can quickly screen prospective tenants – for free.

    Learn more

    $2,569/mo

    Rent Zestimate®

    Refinance and save

    $2,651/mo

    Est. payment

    Refinancing to a lower rate could help reduce your monthly payments and save thousands over the life of the loan.

    See today's rates

    $2,651/mo

    Est. payment

    Explore your selling options

    Work with a Zillow partner agent

    Leverage their expertise and Zillow's premium Showcase listings to get your home seen by more buyers.

    Get started

    List with your own agent

    Get your home in front of millions of buyers by listing it on Zillow.

    Learn how to do it

    Sell it yourself

    Take full control of how buyers see your home on Zillow by listing For Sale by Owner (FSBO).

    List your home

    What's special

    Stone fireplaceCharacter - filled homeStone mantleHot tubSlate stone stepsStone exteriorOpen floor plan
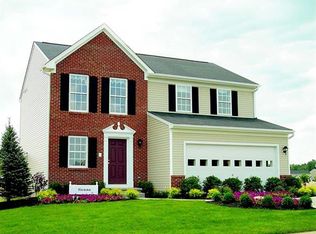
    Sparkling and better than new Ranch Home nestled on a well-manicured lot in New Kent. Just at the end of this quiet cul-de-sac, you will find this character-filled home that exudes charm and character from the inside out. Stone exterior and slate stone steps greet you to the front porch and once inside, gorgeous LVP runs through the main living areas. The recessed Foyer entry and plentiful arched entryways are simply charming. Open floor plan and popular split bedroom layout are modern and convenient. Family Room features a vaulted ceiling, stone fireplace, stone mantle, and raised hearth. Gracious Kitchen with white staggered cabinetry, center island with seating, granite tops, subway tile backsplash, stainless appliances and new custom pantry closet. Well proportioned Owners Suite features recessed ceiling, new custom walk-in closet and Bath with large tiled walk-in shower, dual sinks and custom linen closet. 2 other secondary bedrooms with Full bath both offer carpet and ceiling fans. Just off the dining area is the 14x10 screened porch with hot tub. The deck is 13x12 with an auto awning and 16x15 stamped patio has all of your entertaining needs covered. Brand new 3-rail aluminum fence covers the backyard. New French drains installed. Finished 21x19 Garage with new heavy-duty storage wracks perfect for your bins and totes. Tankless on-demand water heater, security system and full yard irrigation. Come and see for yourself this perfectly balanced and tasteful home and make it yours today.

    Zillow last checked:

    Listing updated:

    Listed by:

    Tammy Johnson 804-241-0700,

    Virginia Capital Realty

    Bought with:

    Karen Wilson, 0225213216

    Napier REALTORS ERA

    Source: CVRMLS,MLS#: 2411424MLS LogoOriginating MLS: Central Virginia Regional MLS

    Facts & features

    Interior

    Bedrooms & bathrooms
    • Bedrooms: 3
    • Bathrooms: 2
    • Full bathrooms: 2
    Primary bedroom
    • Description: LVP, Custom WIC,Recessed Ceiling,Deluxe Bath
    • Level: First
    • Dimensions: 18.0 x 13.8
    Bedroom 2
    • Description: Carpet, CF
    • Level: First
    • Dimensions: 11.3 x 10.9
    Bedroom 3
    • Description: Carpet, CF
    • Level: First
    • Dimensions: 11.3 x 11.0
    Family room
    • Description: LVP, Stone Gas Fireplace, Opens to Kitchen/Dining
    • Level: First
    • Dimensions: 23.8 x 14.0
    Foyer
    • Description: LVP, Recessed Ceiling, Arched entryways
    • Level: First
    • Dimensions: 9.0 x 8.0
    Other
    • Description: Tub & Shower
    • Level: First
    Kitchen
    • Description: Island,Tile Backsplash,Stainless,Granite
    • Level: First
    • Dimensions: 22.0 x 11.5
    Laundry
    • Description: Vinyl, Next to LARGE WIC perfect for storage
    • Level: First
    • Dimensions: 6.4 x 6.4
    Heating
    • Forced Air, Natural Gas
    Cooling
    • Central Air
    Appliances
    • Included: Dishwasher, Gas Cooking, Gas Water Heater, Microwave, Stove, Tankless Water Heater
    Features
    • Tray Ceiling(s), Cathedral Ceiling(s), Dining Area, Fireplace, Granite Counters, High Ceilings, Kitchen Island, Bath in Primary Bedroom, Main Level Primary, Pantry, Recessed Lighting, Cable TV, Walk-In Closet(s)
    • Flooring: Carpet, Vinyl
    • Basement: Crawl Space
    • Attic: None
    • Number of fireplaces: 1
    • Fireplace features: Gas, Stone
    Interior area
    • Total interior livable area: 1,728 sqft
    • Finished area above ground: 1,728

    Property

    Parking
    • Total spaces: 2
    • Parking features: Attached, Finished Garage, Garage, Garage Door Opener, Oversized
    • Attached garage spaces: 2
    Features
    • Levels: One
    • Stories: 1
    • Patio & porch: Deck, Patio, Screened, Porch
    • Exterior features: Awning(s), Hot Tub/Spa, Sprinkler/Irrigation, Lighting, Porch
    • Pool features: None, Community
    • Has spa: Yes
    • Fencing: Back Yard,Fenced
    Lot
    • Size: 0.27 Acres
    • Features: Landscaped, Cul-De-Sac, Level
    • Topography: Level
    Details
    • Parcel number: 22A10 2 1 61
    • Zoning description: PUD

    Construction

    Type & style
    • Home type: SingleFamily
    • Architectural style: Ranch
    • Property subtype: Single Family Residence
    Materials
    • Frame, Stone, Vinyl Siding
    Condition
    • Resale
    • New construction: No
    • Year built: 2018

    Utilities & green energy

    • Sewer: Public Sewer
    • Water: Public

    Community & neighborhood

    Security
    • Security features: Security System
    Community
    • Community features: Common Grounds/Area, Clubhouse, Home Owners Association, Playground, Pool
    Location
    • Region: New Kent
    • Subdivision: Farms Of New Kent

    HOA & financial

    HOA
    • Has HOA: Yes
    • HOA fee: $122 monthly
    • Services included: Common Areas, Pool(s), Recreation Facilities

    Other

    Other facts
    • Ownership: Individuals
    • Ownership type: Sole Proprietor

    Price history

    DateEventPrice
    6/7/2024Sold$425,650+3.3%$246/sqft
    Source: CVRMLS #2411424 Report a problem
    5/7/2024Pending sale$412,000$238/sqft
    Source: CVRMLS #2411424 Report a problem
    5/4/2024Listed for sale$412,000+4.3%$238/sqft
    Source: CVRMLS #2411424 Report a problem
    5/4/2023Sold$395,000-1%$229/sqft
    Source: CVRMLS #2307269 Report a problem
    4/1/2023Contingent$399,000$231/sqft
    Source: REIN Inc. #10480261 Report a problem
    4/1/2023Pending sale$399,000$231/sqft
    Source: WMLS #2300746 Report a problem
    3/31/2023Listed for sale$399,000+51.7%$231/sqft
    Source: CVRMLS #2307269 Report a problem
    4/20/2018Listing removed$262,990$152/sqft
    Source: ERA Woody Hogg & Assoc. #1710439 Report a problem
    3/8/2018Listed for sale$262,990-7.3%$152/sqft
    Source: ERA Woody Hogg & Assoc. #1710439 Report a problem
    1/30/2018Sold$283,620$164/sqft
    Source: Public Record Report a problem

    Public tax history

    YearProperty taxesTax assessment
    2024$2,339 +16.6%$396,500 +32.4%
    2023$2,006 $299,400
    2022$2,006 -10.5%$299,400 +5.5%
    2021$2,242 $283,800
    2020$2,242 +2.9%$283,800 +6.8%
    2019$2,179 +467.7%$265,700
    2018$384 +12.8%$265,700 +548%
    2017$340 $41,000
    2016$340 -1.2%$41,000
    2015$344 $41,000
    2014-- $41,000

    Find assessor info on the county website

    Neighborhood: 23124

    Nearby schools

    GreatSchools rating
    Schools provided by the listing agent
    • Elementary: G. W. Watkins
    • Middle: New Kent
    • High: New Kent

    Source: CVRMLS. This data may not be complete. We recommend contacting the local school district to confirm school assignments for this home.

    Get a cash offer in 3 minutes
    Find out how much your home could sell for in as little as 3 minutes with a no-obligation cash offer.
    Estimated market value
    $452,800
    Get a cash offer in 3 minutes
    Find out how much your home could sell for in as little as 3 minutes with a no-obligation cash offer.
    Estimated market value
    $452,800