Skip main navigation
Sold for $507,500
  • $507,500

    7864 Dero Dr, Pasadena, MD 21122

    5beds
    2,414sqft
    Single Family Residence
    Built in 1996
    7,405 Square Feet Lot
    $507,600 Zestimate®
    $210/sqft
    $3,437 Estimated rent

    Home value

    $507,600

    $477,000 - $538,000

    $3,437/mo

    Zestimate® history
    Loading
    Loading...

    Owner options

    List your home for rent

    $3,437/mo

    Rent Zestimate®

    Find your next renter with Zillow Rental Manager. Plus, with online applications, you can quickly screen prospective tenants – for free.

    Learn more

    $3,437/mo

    Rent Zestimate®

    Refinance and save

    $3,077/mo

    Est. payment

    Refinancing to a lower rate could help reduce your monthly payments and save thousands over the life of the loan.

    See today's rates

    $3,077/mo

    Est. payment

    Explore your selling options

    Work with a Zillow partner agent

    Leverage their expertise and Zillow's premium Showcase listings to get your home seen by more buyers.

    Get started

    List with your own agent

    Get your home in front of millions of buyers by listing it on Zillow.

    Learn how to do it

    Sell it yourself

    Take full control of how buyers see your home on Zillow by listing For Sale by Owner (FSBO).

    List your home

    What's special

    Skylight for natural lightInviting open floor plan
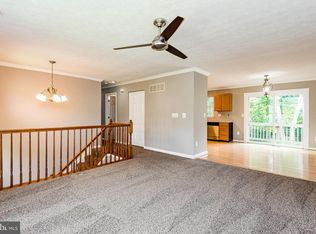
    Nestled in a serene setting, this beautifully maintained home offers a perfect blend of comfort and sophistication. With over 2,000 square feet of thoughtfully designed living space, this residence features 5 spacious bedrooms and 3 full bathrooms—ideal for those seeking both functionality and flexibility. Step inside to an inviting open floor plan that seamlessly connects the living, dining, and kitchen areas. The combination kitchen and dining space is perfect for entertaining, featuring a skylight for natural light and stainless steel dishwasher and stove appliances. Just off the kitchen, the living room provides a warm and welcoming space for everyday living or hosting guests. Easy access to the large deck makes grilling and outdoor gatherings effortless. The main level includes a generously sized primary bedroom with three closets and a private full bathroom, along with two additional bedrooms and a full hallway bath. The lower level offers even more living space, complete with two additional bedrooms, a full bathroom with a shower, a spacious recreation room featuring a pool table, and a utility room with washer and dryer. Walk-out sliding doors lead directly to the fully fenced backyard, where you’ll find a fire pit area—perfect for relaxing evenings or entertaining under the stars. The partly wooded lot creates a peaceful, picturesque backdrop. A concrete driveway accommodates two vehicles, adding everyday convenience to this exceptional home. Combining space, functionality, and outdoor living in a tranquil setting—this home is truly move-in ready.

    Zillow last checked:

    Listing updated:

    Listed by:

    Kristen Swartz 410-375-8826,

    Taylor Properties

    Bought with:

    Amber Dosch, 650045

    Compass

    Source: Bright MLS,MLS#: MDAA2145322MLS Logo

    Facts & features

    Interior

    Bedrooms & bathrooms
    • Bedrooms: 5
    • Bathrooms: 3
    • Full bathrooms: 3
    • Main level bathrooms: 2
    • Main level bedrooms: 3
    Rooms
    • Room types: Living Room, Kitchen, Recreation Room, Utility Room
    Kitchen
    • Level: Main
    Living room
    • Level: Unspecified
    Living room
    • Level: Main
    Recreation room
    • Level: Lower
    Utility room
    • Level: Lower
    Heating
    • Forced Air, Natural Gas
    Cooling
    • Ceiling Fan(s), Central Air, Electric
    Appliances
    • Included: Microwave, Dishwasher, Disposal, Dryer, Exhaust Fan, Oven/Range - Gas, Refrigerator, Stainless Steel Appliance(s), Washer, Water Heater, Electric Water Heater
    • Laundry: None
    Features
    • Ceiling Fan(s), Combination Kitchen/Dining, Family Room Off Kitchen, Open Floorplan, Recessed Lighting, Vaulted Ceiling(s)
    • Doors: Sliding Glass, Six Panel, Storm Door(s)
    • Windows: Skylight(s)
    • Has basement: No
    • Has fireplace: No
    Interior area
    • Total structure area: 2,608
    • Total interior livable area: 2,414 sqft
    • Finished area above ground: 1,304
    • Finished area below ground: 1,110

    Property

    Parking
    • Total spaces: 2
    • Parking features: Concrete, Driveway, On Street
    • Uncovered spaces: 2
    Accessibility
    • Accessibility features: None
    Features
    • Levels: Split Foyer,Two
    • Stories: 2
    • Pool features: None
    • Fencing: Chain Link,Wood,Back Yard
    • Has view: Yes
    • View description: Trees/Woods
    Lot
    • Size: 7,405 Square Feet
    • Features: Backs to Trees, Wooded
    Details
    • Additional structures: Above Grade, Below Grade
    • Parcel number: 020371690084279
    • Zoning: R5
    • Special conditions: Standard

    Construction

    Type & style
    • Home type: SingleFamily
    • Property subtype: Single Family Residence
    Materials
    • Other
    • Foundation: Permanent
    • Roof: Architectural Shingle
    Condition
    • Very Good
    • New construction: No
    • Year built: 1996

    Utilities & green energy

    • Sewer: Public Sewer
    • Water: Public

    Community & HOA

    Community
    • Security: Carbon Monoxide Detector(s), Smoke Detector(s)
    • Subdivision: Sandy Oaks
    HOA
    • Has HOA: No
    Location
    • Region: Pasadena

    Financial & listing details

    • Price per square foot: $210/sqft
    • Tax assessed value: $358,100
    • Annual tax amount: $4,069
    • Date on market: 5/14/2026
    • Listing agreement: Exclusive Right To Sell
    • Inclusions: Pool Table, Television In Primary Bedroom, Wood Shelving And Cabinetry In Utility Room, Basketball Hoop
    • Ownership: Fee Simple

    Price history

    DateEventPrice
    6/16/2026Sold$507,500+2.5%$210/sqft
    Source: Bright MLS #MDAA2145322 Report a problem
    5/17/2026Pending sale$495,000$205/sqft
    Source: Bright MLS #MDAA2145322 Report a problem
    5/14/2026Listed for sale$495,000+21.9%$205/sqft
    Source: Bright MLS #MDAA2145322 Report a problem
    7/20/2022Sold$406,000+96.1%$168/sqft
    Source: Public Record Report a problem
    7/10/2003Sold$207,000$86/sqft
    Source: Public Record Report a problem

    Public tax history

    YearProperty taxesTax assessment
    2025$4,167 +19.3%$334,500 +4.9%
    2024$3,492 +5.4%$318,933 +5.1%
    2023$3,313 +10.1%$303,367 +5.4%
    2022$3,008 +0.9%$287,800 +0.9%
    2021$2,980 +0.8%$285,200 +0.9%
    2020$2,956 +0.8%$282,600 +0.9%
    2019$2,932 +9.6%$280,000 +6.1%
    2018$2,675 +6%$263,833 +6.5%
    2017$2,524 $247,667 +7%
    2016-- $231,500
    2015-- $231,500
    2014-- $231,500 -0.4%
    2013-- $232,400
    2012-- $232,400
    2011-- $232,400 -28.5%
    2010-- $325,120 +6.6%
    2009-- $305,076 +7%
    2008-- $285,033 +7.6%
    2007-- $264,990 +13.6%
    2006-- $233,322 +15.7%
    2005-- $201,656 +18.6%
    2004-- $169,990 +6%
    2003-- $160,400 +6.4%
    2002-- $150,810 +6.8%
    2001-- $141,220
    Find assessor info on the county website

    Neighborhood: 21122

    Nearby schools

    GreatSchools rating
    Schools provided by the listing agent
    • District: Anne Arundel County Public Schools

    Source: Bright MLS. This data may not be complete. We recommend contacting the local school district to confirm school assignments for this home.

    Get a cash offer in 3 minutes
    Find out how much your home could sell for in as little as 3 minutes with a no-obligation cash offer.
    Estimated market value
    $507,600
    Get a cash offer in 3 minutes
    Find out how much your home could sell for in as little as 3 minutes with a no-obligation cash offer.
    Estimated market value
    $507,600