Discover a rare opportunity to own this beautifully maintained 3,643 sq ft ranch-style home in one of Loveland's most desirable west-side locations. The home has also been recently upgraded with a brand new Class IV impact-resistant roof, offering added durability and potential insurance savings. Nestled on 3 acres and backing to hundreds of acres of protected conservation land, the property offers both privacy and spectacular views. From the wraparound front deck, enjoy breathtaking foothills vistas, while the rear covered deck and patio frame expansive farmland and open space. Wildlife is frequently seen in the area, with elk and other native species often passing through. Designed for comfortable main-level living, the home features 3 bedrooms and 3 bathrooms on the main level, vaulted ceilings, abundant natural light, and seamless indoor-outdoor flow. The walk-out lower level adds exceptional versatility with a spacious family room, large office, an additional new bathroom, and a convenient mini-kitchen-ideal for guests or multi-generational living. In addition, the home includes an oversized 910 sq ft three-car garage, providing ample room for vehicles, storage, or a workshop. East- and west-facing decks capture both sunrises and sunsets, making every day a chance to enjoy Colorado's natural beauty. The location blends the tranquility of a country lane with unbeatable convenience-just 20 minutes from Downtown Loveland, 40 minutes from Estes Park, 50 minutes to the entrance of Rocky Mountain National Park, and one hour from Denver International Airport. Outdoor enthusiasts will also appreciate the proximity to Carter Lake, Flatiron Reservoir, Pinewood Reservoir, and the future Chimney Hollow Reservoir opening in 2027. This is a home and setting that must be experienced in person to truly appreciate. Properties on Heart J Trail seldom come to market-don't miss your chance to make this serene retreat your own.
Sold for $1,055,000
$1,055,000
7864 Heart J Trl, Loveland, CO 80537
3beds
3,643sqft
Single Family Residence
Built in 2001
3.04 Acres Lot
$-- Zestimate®
$290/sqft
$3,480 Estimated rent
Home value
Not available
Estimated sales range
Not available
$3,480/mo
Zestimate® history
Owner options
List your home for rent
$3,480/mo
Rent Zestimate®
Find your next renter with Zillow Rental Manager. Plus, with online applications, you can quickly screen prospective tenants – for free.
$3,480/mo
Rent Zestimate®
Refinance and save
$5,167/mo
Est. payment
Refinancing to a lower rate could help reduce your monthly payments and save thousands over the life of the loan.
$5,167/mo
Est. payment
Explore your selling options
Work with a Zillow partner agent
Leverage their expertise and Zillow's premium Showcase listings to get your home seen by more buyers.
Get startedList with your own agent
Get your home in front of millions of buyers by listing it on Zillow.
Learn how to do itSell it yourself
Take full control of how buyers see your home on Zillow by listing For Sale by Owner (FSBO).
List your homeWhat's special
Wraparound front deckVaulted ceilingsAdditional new bathroomAbundant natural lightSpacious family roomConvenient mini-kitchenSeamless indoor-outdoor flow
Zillow last checked:
Listing updated:
Listed by:
John Feeney 970-231-4172,
C3 Real Estate Solutions, LLC
Bought with:
Kelly Renz, 100054272
Grey Rock Realty
Source: IRES as distributed by MLS GRID,MLS#: 1053362
Facts & features
Interior
Bedrooms & bathrooms
- Bedrooms: 3
- Bathrooms: 4
- Full bathrooms: 2
- 3/4 bathrooms: 1
- 1/2 bathrooms: 1
- Main level bathrooms: 3
Primary bedroom
- Description: Carpet
- Features: Full Primary Bath, 5 Piece Primary Bath
- Level: Main
- Area: 240 Square Feet
- Dimensions: 15 x 16
Bedroom 2
- Description: Carpet
- Level: Main
- Area: 169 Square Feet
- Dimensions: 13 x 13
Bedroom 3
- Description: Carpet
- Level: Main
- Area: 121 Square Feet
- Dimensions: 11 x 11
Dining room
- Description: Luxury Vinyl
- Level: Main
- Area: 132 Square Feet
- Dimensions: 11 x 12
Family room
- Description: Carpet
- Level: Basement
- Area: 464 Square Feet
- Dimensions: 16 x 29
Kitchen
- Description: Luxury Vinyl
- Level: Main
- Area: 130 Square Feet
- Dimensions: 10 x 13
Laundry
- Description: Luxury Vinyl
- Level: Main
- Area: 78 Square Feet
- Dimensions: 6 x 13
Living room
- Description: Luxury Vinyl
- Level: Main
- Area: 304 Square Feet
- Dimensions: 16 x 19
Study
- Description: Carpet
- Level: Basement
- Area: 221 Square Feet
- Dimensions: 13 x 17
Heating
- Forced Air
Cooling
- Central Air, Ceiling Fan(s)
Appliances
- Included: Electric Range, Dishwasher, Refrigerator, Washer, Dryer, Microwave, Disposal
- Laundry: Washer/Dryer Hookup
Features
- Eat-in Kitchen, Separate Dining Room, Cathedral Ceiling(s), Open Floorplan, Walk-In Closet(s)
- Windows: Bay or Bow Window
- Basement: Full,Partially Finished,Walk-Out Access,Built-In Radon
- Has fireplace: Yes
- Fireplace features: Gas, Living Room
Interior area
- Total structure area: 1,865
- Total interior livable area: 3,643 sqft
- Finished area above ground: 1,865
Property
Parking
- Total spaces: 3
- Parking features: Attached, >8' Garage Door, Oversized
- Attached garage spaces: 3
- Details: Attached
Accessibility
- Accessibility features: Main Floor Bath, Accessible Bedroom, Main Level Laundry
Features
- Levels: One
- Stories: 1
- Patio & porch: Patio, Deck
- Exterior features: Sprinkler System
- Fencing: Partial,Fenced
- Has view: Yes
- View description: Hills
Lot
- Size: 3.04 Acres
- Features: Cul-De-Sac, Deciduous Trees, Level, Sloped, Abuts Farm Land, Unincorporated
Details
- Additional structures: Storage
- Parcel number: R1592932
- Zoning: RR2
- Special conditions: Private Owner
Construction
Type & style
- Home type: SingleFamily
- Architectural style: Contemporary
- Property subtype: Single Family Residence
Materials
- Frame, Wood Siding, Painted/Stained
- Roof: Composition
Condition
- New construction: No
- Year built: 2001
Utilities & green energy
- Electric: PV REA
- Gas: Xcel Energy
- Sewer: Septic Tank
- Water: District
- Utilities for property: Natural Gas Available, Electricity Available, Satellite Avail
Green energy
- Energy efficient items: Windows, High Efficiency Furnace
Community & HOA
Community
- Security: Fire Alarm
- Subdivision: Big Valley Homesteads
HOA
- Has HOA: Yes
- Services included: Management
- HOA fee: $250 annually
- HOA name: Big Valley HOA
Location
- Region: Loveland
Financial & listing details
- Price per square foot: $290/sqft
- Tax assessed value: $1,082,900
- Annual tax amount: $5,682
- Date on market: 3/10/2026
- Listing terms: Cash,Conventional,VA Loan
- Exclusions: Seller's Personal Property, downstairs Upright Freezer
- Electric utility on property: Yes
- Road surface type: Dirt, Gravel
Price history
| Date | Event | Price |
|---|---|---|
| 6/5/2026 | Sold | $1,055,000-1.3%$290/sqft |
Source:  IRES as distributed by MLS GRID #1053362 Report a problem IRES as distributed by MLS GRID #1053362 Report a problem | ||
| 5/3/2026 | Pending sale | $1,069,000$293/sqft |
Source:  REcolorado as distributed by MLS GRID #IR1053362 Report a problem REcolorado as distributed by MLS GRID #IR1053362 Report a problem | ||
| 4/22/2026 | Price change | $1,069,000-1.9%$293/sqft |
Source: REcolorado as distributed by MLS GRID #4532062 Report a problem | ||
| 3/10/2026 | Listed for sale | $1,090,000$299/sqft |
Source: IRES as distributed by MLS GRID #1053362 Report a problem | ||
| 1/12/2026 | Listing removed | $1,090,000$299/sqft |
Source: IRES as distributed by MLS GRID #1044196 Report a problem | ||
| 1/4/2026 | Pending sale | $1,090,000$299/sqft |
Source: IRES as distributed by MLS GRID #1044196 Report a problem | ||
| 1/3/2026 | Listing removed | $1,090,000$299/sqft |
Source: IRES as distributed by MLS GRID #1044196 Report a problem | ||
| 9/22/2025 | Listed for sale | $1,090,000+83.2%$299/sqft |
Source: IRES as distributed by MLS GRID #1044196 Report a problem | ||
| 10/14/2015 | Sold | $595,000-6.6%$163/sqft |
Source: Public Record Report a problem | ||
| 4/16/2015 | Listed for sale | $637,000+1.9%$175/sqft |
Source: John Mathey #318032693 Report a problem | ||
| 10/1/2014 | Listing removed | $625,000$172/sqft |
Source: The Group Inc. #732389 Report a problem | ||
| 4/11/2014 | Listed for sale | $625,000-1.6%$172/sqft |
Source: The Group;, Inc. Real Estate #732389 Report a problem | ||
| 10/12/2013 | Listing removed | $635,000$174/sqft |
Source: RE/MAX Alliance #711364 Report a problem | ||
| 8/15/2013 | Price change | $635,000-5.2%$174/sqft |
Source: RE/MAX ALLIANCE #711364 Report a problem | ||
| 6/18/2013 | Listed for sale | $669,500+70.4%$184/sqft |
Source: RE/MAX Alliance #711364 Report a problem | ||
| 5/3/2001 | Sold | $393,000+241.7%$108/sqft |
Source: Public Record Report a problem | ||
| 9/6/2000 | Sold | $115,000$32/sqft |
Source: Public Record Report a problem | ||
Public tax history
| Year | Property taxes | Tax assessment |
|---|---|---|
| 2025 | $5,682 -2.1% | $67,681 -9.7% |
| 2024 | $5,802 +32.2% | $74,940 -1% |
| 2023 | $4,390 -2.6% | $75,667 +35.9% |
| 2022 | $4,505 +26.3% | $55,677 -2.8% |
| 2021 | $3,567 +10.9% | $57,279 +26.3% |
| 2020 | $3,217 +11.8% | $45,353 +8.2% |
| 2019 | $2,877 | $41,904 +18.7% |
| 2018 | $2,877 | $35,309 |
| 2017 | $2,877 +16.2% | $35,309 -0.3% |
| 2016 | $2,476 +25.4% | $35,422 -21.3% |
| 2015 | $1,974 +18.4% | $45,030 +48.2% |
| 2014 | $1,667 | $30,380 |
| 2013 | -- | $30,380 +11.7% |
| 2012 | -- | $27,190 |
| 2011 | -- | $27,190 -11.7% |
| 2010 | -- | $30,810 |
| 2009 | -- | $30,810 +2% |
| 2008 | -- | $30,220 |
| 2007 | -- | $30,220 +23.5% |
| 2006 | -- | $24,470 |
| 2005 | -- | $24,470 -23.6% |
| 2004 | -- | $32,030 +1.7% |
| 2002 | -- | $31,490 -31.6% |
| 2001 | -- | $46,030 |
Find assessor info on the county website
Neighborhood: 80537
Nearby homes
- $1,151,4005 bd3 ba4.1k sqft7865 Heart J Trl, Loveland, CO 80537Off Market
- $1,379,3003 bd4 ba2.7k sqft7918 Heart J Trl, Loveland, CO 80537Off Market
- $1,113,4003 bd3 ba2.5k sqft7919 Heart J Trl, Loveland, CO 80537Off Market
- $1,214,9003.8 Acres7931 Heart J Trl, Loveland, CO 80537Off Market
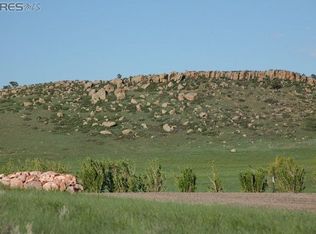
- $875,6004 bd3 ba1.8k sqft7841 Big Valley Dr, Loveland, CO 80537Off Market
- $1,129,2003 bd4 ba3.6k sqft7943 Heart J Trl, Loveland, CO 80537Off Market
- $1,251,0004 bd4 ba3k sqft7947 Big Valley Dr, Loveland, CO 80537Off Market
- $1,448,2006 bd4 ba5.9k sqft7955 Heart J Trl, Loveland, CO 80537Off Market
Nearby schools
GreatSchools rating
- 7/10Big Thompson Elementary SchoolGrades: K-5Distance: 1.3 mi
- 5/10Walt Clark Middle SchoolGrades: 6-8Distance: 4.2 mi
- 6/10Thompson Valley High SchoolGrades: 9-12Distance: 4.8 mi
Schools provided by the listing agent
- Elementary: Big Thompson
- Middle: Walt Clark
- High: Thompson Valley
Source: IRES as distributed by MLS GRID. This data may not be complete. We recommend contacting the local school district to confirm school assignments for this home.


Get pre-qualified for a loan
At Zillow Home Loans, we can pre-qualify you in as little as 5 minutes with no impact to your credit score.An equal housing lender. NMLS #10287.
- Colorado
- Larimer County
- Loveland
- 80537
- 7864 Heart J Trl
Nearby cities
Nearby zip codes
Other Loveland Topics
