Skip main navigation
Closed
  • $525,000

    7864 Heaton Way, Nashville, TN 37211

    4beds
    2,114sqft
    Single Family Residence, Residential
    Built in 2005
    6,534 Square Feet Lot
    $525,100 Zestimate®
    $248/sqft
    $2,724 Estimated rent

    Home value

    $525,100

    $499,000 - $551,000

    $2,724/mo

    Zestimate® history
    Loading
    Loading...

    Owner options

    List your home for rent

    $2,724/mo

    Rent Zestimate®

    Find your next renter with Zillow Rental Manager. Plus, with online applications, you can quickly screen prospective tenants – for free.

    Learn more

    $2,724/mo

    Rent Zestimate®

    Refinance and save

    $3,111/mo

    Est. payment

    Refinancing to a lower rate could help reduce your monthly payments and save thousands over the life of the loan.

    See today's rates

    $3,111/mo

    Est. payment

    Explore your selling options

    Work with a Zillow partner agent

    Leverage their expertise and Zillow's premium Showcase listings to get your home seen by more buyers.

    Get started

    List with your own agent

    Get your home in front of millions of buyers by listing it on Zillow.

    Learn how to do it

    Sell it yourself

    Take full control of how buyers see your home on Zillow by listing For Sale by Owner (FSBO).

    List your home

    What's special

    Custom built-in adds characterPatio out back
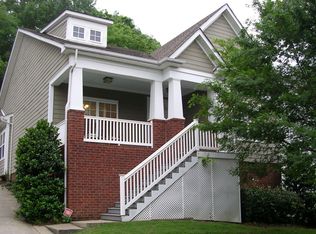
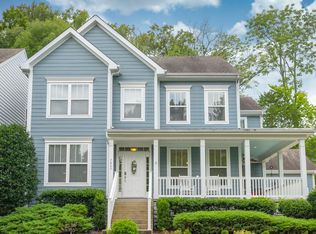
    Welcome home to this charming 4 bedroom gem nestled in one of Nolensville's most convenient neighborhoods! This beauty offers 2,114 sqft of comfortable living space that checks all the boxes. Step inside and you'll immediately notice the gorgeous hardwood floors flowing throughout the 1st floor and crown molding in the dining room. The kitchen is the real showstopper here, featuring sleek quartz countertops and a large island complete with its own sink. A custom built-in adds character. Whether you're prepping a weeknight dinner or hosting friends for a Saturday brunch, this space makes it easy to gather for entertaining. With 4 bedrooms and 2.5 baths, there's plenty of room for the whole crew. The primary bedroom is a cozy retreat you'll look forward to at the end of every day. Ample storage throughout the home. One of the best features? The covered front porches on both the first and second floors. Grab your morning coffee and enjoy it outside, or settle in with a good book on a lazy afternoon. There's something about porch sitting that just feels right. The home includes a concrete driveway, 2-car garage, and patio out back. The location is honestly tough to beat. You're close to everything you need while still enjoying that peaceful neighborhood vibe. This one is fresh on the market and won't stick around long. Schedule your showing today and come see what makes this place so special.

    Zillow last checked:

    Listing updated:

    Listed by:

    Vickie Bean - THE PREFERRED GROUP 931-652-7757,

    Keller Williams Russell Realty & Auction,

    Dayla Bray- The Preferred Group 931-993-4166,

    Keller Williams Russell Realty & Auction

    Bought with:

    Laura Cullum Hood, 293266

    Benchmark Realty, LLC

    Source: RealTracs MLS as distributed by MLS GRID,MLS#: 3184120MLS Logo

    Facts & features

    Interior

    Bedrooms & bathrooms
    • Bedrooms: 4
    • Bathrooms: 3
    • Full bathrooms: 2
    • 1/2 bathrooms: 1
    • Main level bedrooms: 1
    Bedroom 1
    • Area: 272 Square Feet
    • Dimensions: 17x16
    Bedroom 2
    • Features: Extra Large Closet
    • Level: Extra Large Closet
    • Area: 150 Square Feet
    • Dimensions: 15x10
    Bedroom 3
    • Features: Extra Large Closet
    • Level: Extra Large Closet
    • Area: 132 Square Feet
    • Dimensions: 12x11
    Bedroom 4
    • Features: Extra Large Closet
    • Level: Extra Large Closet
    • Area: 130 Square Feet
    • Dimensions: 13x10
    Primary bathroom
    • Features: Double Vanity
    • Level: Double Vanity
    Dining room
    • Features: Formal
    • Level: Formal
    • Area: 132 Square Feet
    • Dimensions: 12x11
    Kitchen
    • Features: Pantry
    • Level: Pantry
    • Area: 208 Square Feet
    • Dimensions: 13x16
    Living room
    • Features: Separate
    • Level: Separate
    • Area: 270 Square Feet
    • Dimensions: 15x18
    Other
    • Features: Utility Room
    • Level: Utility Room
    • Area: 36 Square Feet
    • Dimensions: 6x6
    Recreation room
    • Features: Second Floor
    • Level: Second Floor
    • Area: 252 Square Feet
    • Dimensions: 18x14
    Heating
    • Central, Natural Gas
    Cooling
    • Central Air, Electric
    Appliances
    • Included: Built-In Electric Oven, Cooktop
    Features
    • Flooring: Carpet, Wood, Tile
    • Basement: Crawl Space,None
    Interior area
    • Total structure area: 2,114
    • Total interior livable area: 2,114 sqft
    • Finished area above ground: 2,114

    Property

    Parking
    • Total spaces: 2
    • Parking features: Garage Faces Side
    • Garage spaces: 2
    Features
    • Levels: Two
    • Stories: 2
    • Patio & porch: Deck, Covered, Porch, Patio
    Lot
    • Size: 6,534 Square Feet
    • Dimensions: 60 x 105
    Details
    • Parcel number: 173090A34200CO
    • Special conditions: Standard

    Construction

    Type & style
    • Home type: SingleFamily
    • Property subtype: Single Family Residence, Residential
    Materials
    • Brick, Vinyl Siding
    • Roof: Shingle
    Condition
    • New construction: No
    • Year built: 2005

    Utilities & green energy

    • Sewer: Public Sewer
    • Water: Public
    • Utilities for property: Electricity Available, Natural Gas Available, Water Available

    Community & HOA

    Community
    • Subdivision: Lenox Village
    HOA
    • Has HOA: Yes
    • Amenities included: Park, Playground
    • HOA fee: $80 monthly
    Location
    • Region: Nashville

    Financial & listing details

    • Price per square foot: $248/sqft
    • Tax assessed value: $510,000
    • Annual tax amount: $3,547
    • Date on market: 4/29/2026
    • Electric utility on property: Yes

    Price history

    DateEventPrice
    6/4/2026Sold$525,000$248/sqft
    Source: RealTracs MLS as distributed by MLS GRID #3184120 Report a problem
    5/1/2026Contingent$525,000$248/sqft
    Source: RealTracs MLS as distributed by MLS GRID #3184120 Report a problem
    4/29/2026Listed for sale$525,000+50%$248/sqft
    Source: RealTracs MLS as distributed by MLS GRID #3184120 Report a problem
    9/30/2019Sold$350,000$166/sqft
    Source: RealTracs MLS as distributed by MLS GRID #2072005 Report a problem
    8/15/2019Listed for sale$350,000+37.3%$166/sqft
    Source: Compass Tennessee, LLC #2072005 Report a problem
    10/23/2014Sold$255,000-1.9%$121/sqft
    Source: Agent Provided Report a problem
    8/28/2014Price change$259,900-3.7%$123/sqft
    Source: resultsmls.com #1529719 Report a problem
    6/25/2014Price change$269,900-3.6%$128/sqft
    Source: resultsmls.com #1529719 Report a problem
    4/5/2014Listed for sale$279,900+16.7%$132/sqft
    Source: resultsmls.com #1529719 Report a problem
    7/13/2005Sold$239,900+303.2%$113/sqft
    Source: Public Record Report a problem
    11/2/2004Sold$59,500$28/sqft
    Source: Public Record Report a problem

    Public tax history

    YearProperty taxesTax assessment
    2025$3,547 +36.4%$127,500 +43.3%
    2024$2,601 $89,000
    2023$2,601 $89,000
    2022$2,601 -1%$89,000
    2021$2,628 -7%$89,000 +19.3%
    2020$2,826 +37.5%$74,600
    2019$2,055 $74,600
    2018$2,055 $74,600
    2017$2,055 $74,600 +28.8%
    2016$2,055 -9.5%$57,900
    2015$2,272 $57,900
    2014$2,272 $57,900
    2013-- $57,900 -2%
    2012-- $59,100
    2011-- $59,100
    2010-- $59,100
    2009-- $59,100 +4.5%
    2008-- $56,550
    2007-- $56,550
    2006-- --
    Find assessor info on the county website

    Neighborhood: 37211

    Nearby schools

    GreatSchools rating
    Schools provided by the listing agent
    • Elementary: May Werthan Shayne Elementary School
    • Middle: William Henry Oliver Middle
    • High: John Overton Comp High School

    Source: RealTracs MLS as distributed by MLS GRID. This data may not be complete. We recommend contacting the local school district to confirm school assignments for this home.

    Get a cash offer in 3 minutes
    Find out how much your home could sell for in as little as 3 minutes with a no-obligation cash offer.
    Estimated market value
    $525,100
    Get a cash offer in 3 minutes
    Find out how much your home could sell for in as little as 3 minutes with a no-obligation cash offer.
    Estimated market value
    $525,100