Skip main navigation
For sale
  • Price cut: $10K (5/15)
    $480,000

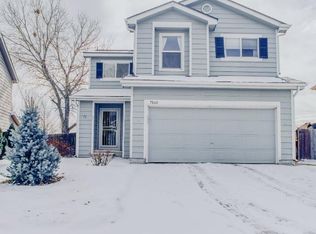
    7864 Humboldt Circle, Denver, CO 80229

    3beds
    1,795sqft
    : 
    Loading
    Get pre-qualified
    Single Family Residence
    Built in 1999
    5,020 Square Feet Lot
    $-- Zestimate®
    $267/sqft
    $67/mo HOA

    What's special

    Welcome to 7864 Humboldt Circle, a well-appointed home offering comfort, functionality, and an unbeatable location in the heart of Denver’s north corridor. Thoughtfully designed with a practical and inviting layout, this home provides the perfect blend of everyday livability and space for entertaining. The main level features an open and flowing floor plan with living and dining areas connecting seamlessly to the updated kitchen, creating an ideal setup for gatherings or relaxed nights at home. Newer stainless steel appliances and gorgeous countertops provide a luxury feel for this kitchen. Large windows bring in natural light, enhancing the warm and welcoming atmosphere throughout. Upstairs, you’ll find 3 bedrooms, including a large and spacious primary suite, offering privacy and comfort. The layout continues to impress with additional flexible loft space that can be used for a home office, workout area, or guest accommodations. Step outside to enjoy partial city and mountain views from both the backyard and upstairs bedrooms, perfect for taking in Colorado’s beautiful sunsets, watching firework shows downtown, or just enjoying a quiet morning. The outdoor space provides room to relax, entertain, or personalize to your liking. Conveniently located just minutes from I-25 and US-36, this home offers quick and easy access to both Denver and Boulder, making commuting or enjoying all that the Front Range has to offer incredibly convenient. This is a fantastic opportunity to own a well-located home with scenic views and a versatile layout—don’t miss your chance to make it yours! Seller is offering a $5k concession and 14 month Blue Ribbon Home Warranty gold plan with a full listing price offer.
    94 days
    |
    271
    |
    25
    |

    Zillow last checked:

    Listing updated:

    Listed by:

    Matthew Morgado 720-546-5035 mattmorgado@gmail.com,

    Blue Yeti Homes

    Source: REcolorado as distributed by MLS GRID,MLS#: 3658957MLS Logo

    Loading...

      Facts & features

      Interior

      Bedrooms & bathrooms
      • Bedrooms: 3
      • Bathrooms: 2
      • Full bathrooms: 1
      • 1/2 bathrooms: 1
      • Main level bathrooms: 1
      Bedroom
      • Level: Upper
      Bedroom
      • Level: Upper
      Bedroom
      • Features: Primary Suite
      • Level: Upper
      Bathroom
      • Level: Main
      Bathroom
      • Level: Upper
      Family room
      • Level: Main
      Kitchen
      • Level: Main
      Laundry
      • Level: Main
      Heating
      • Forced Air
      Cooling
      • Central Air
      Features
      • Has basement: No
      Interior area
      • Total structure area: 1,795
      • Total interior livable area: 1,795 sqft
      • Finished area above ground: 1,795
      Video & virtual tour

      Property

      Parking
      • Total spaces: 2
      • Parking features: Garage - Attached
      • Attached garage spaces: 2
      Features
      • Levels: Two
      • Stories: 2
      • Exterior features: Dog Run, Private Yard
      • Has view: Yes
      • View description: City, Mountain(s)
      Lot
      • Size: 5,020 Square Feet
      • Features: Open Space
      Details
      • Parcel number: R0108810
      • Zoning: P-U-D
      • Special conditions: Standard

      Construction

      Type & style
      • Home type: SingleFamily
      • Property subtype: Single Family Residence
      Materials
      • Frame
      • Roof: Composition
      Condition
      • Year built: 1999

      Utilities & green energy

      • Electric: 110V
      • Sewer: Public Sewer
      • Water: Public
      • Utilities for property: Cable Available, Electricity Connected, Internet Access (Wired), Natural Gas Connected, Phone Available

      Community & HOA

      Community
      • Subdivision: High Point Village
      HOA
      • Has HOA: Yes
      • HOA fee: $67 monthly
      • HOA name: High Pointe Village - LCM Property Mgt
      • HOA phone: 303-221-1117
      Location
      • Region: Denver

      Financial & listing details

      • Price per square foot: $267/sqft
      • Tax assessed value: $468,000
      • Annual tax amount: $3,788
      • Date on market: 4/17/2026
      • Listing terms: Cash,Conventional,FHA,VA Loan
      • Exclusions: Seller's Personal Property, Garage Chest Freezer, Mounted Televisions,
      • Ownership: Individual
      • Electric utility on property: Yes

        Estimated market value

        Not available

        Estimated sales range

        Not available

        Not available

        Price history

        DateEventPrice
        5/15/2026Price change$480,000-2%$267/sqft
        Source: REcolorado as distributed by MLS GRID #3658957 Report a problem
        4/17/2026Listed for sale$490,000+40%$273/sqft
        Source: REcolorado as distributed by MLS GRID #3658957 Report a problem
        7/5/2018Sold$350,000+1.4%$195/sqft
        Source: Public Record Report a problem
        5/28/2018Pending sale$345,000$192/sqft
        Source: Keller Williams DTC #6488136 Report a problem
        5/23/2018Listed for sale$345,000+30.7%$192/sqft
        Source: Keller Williams Preferred Realty #6488136 Report a problem
        1/21/2016Sold$264,000-2.2%$147/sqft
        Source: IRES as distributed by MLS GRID #778898 Report a problem
        12/22/2015Pending sale$269,900$150/sqft
        Source: RE/MAX EAGLE ROCK #778898 Report a problem
        12/5/2015Price change$269,900-1.8%$150/sqft
        Source: RE/MAX EAGLE ROCK #778898 Report a problem
        11/12/2015Price change$274,900+3.8%$153/sqft
        Source: RE/MAX Eagle Rock #778898 Report a problem
        11/6/2015Listed for sale$264,900+76.6%$148/sqft
        Source: RE/MAX Eagle Rock #778898 Report a problem
        11/4/2009Sold$150,000-10.1%$84/sqft
        Source: Public Record Report a problem
        5/1/2009Listing removed$166,817$93/sqft
        Source: Listhub #762666 Report a problem
        4/25/2009Price change$166,817-3%$93/sqft
        Source: Listhub #762666 Report a problem
        3/27/2009Listed for sale$171,917+19.3%$96/sqft
        Source: Listhub #762666 Report a problem
        10/22/1999Sold$144,097$80/sqft
        Source: Public Record Report a problem

        Public tax history

        YearProperty taxesTax assessment
        2025$3,485 +2.6%$29,250 -15.7%
        2024$3,396 +15.2%$34,700
        2023$2,948 -2.5%$34,700 +38.3%
        2022$3,024 $25,090 -2.8%
        2021-- $25,820 +8%
        2020$2,811 $23,910 -0.2%
        2019$2,811 +23.9%$23,950 +28.2%
        2018$2,270 $18,680
        2017$2,270 $18,680 +22.2%
        2016-- $15,290
        2015$1,745 $15,290 +25%
        2014-- $12,230
        2013-- $12,230 -0.5%
        2012-- $12,290
        2011-- $12,290 -9.2%
        2010-- $13,540
        2009-- $13,540 -13.8%
        2008-- $15,700
        2007-- $15,700 -4.6%
        2006-- $16,460
        2005-- $16,460 +3%
        2004-- $15,980
        2003$1,534 +3.1%$15,980 +10.4%
        2002$1,488 -2.4%$14,480 +2.8%
        2001$1,525 $14,090
        2000-- $14,090
        Find assessor info on the county website

        Monthly payment

        Est. payment

        Payment breakdown

        Explore the cost of this home by adjusting the details. Changes won't be saved.
        All calculations are estimates and provided by Zillow, Inc. for informational purposes only. Actual amounts may vary.
        HOA fees may include property taxes on listings classified as Co-Ops. Contact the listing agent and/or owner for fee details.
        Mortgage interest rates are dependent on a number of factors, including credit score, down payment, and repayment length. Interest rate data provided by Zillow Group Marketplace, Inc. as of 1/1/1970 from various mortgage lenders with which we have lead or other similar arrangements; the Estimated Payment is an average of those rates.
        See how much you could borrow to make a competitive offer.

        Climate risks

        Neighborhood: 80229

        Getting around

        44 / 100
        Car-Dependent
        26 / 100
        Some Transit
        38 / 100
        Somewhat Bikeable

        Nearby schools

        GreatSchools rating
        Schools provided by the listing agent
        • Elementary: Coronado Hills
        • Middle: Thornton
        • High: Thornton
        • District: Adams 12 5 Star Schl

        Source: REcolorado as distributed by MLS GRID. This data may not be complete. We recommend contacting the local school district to confirm school assignments for this home.

        A local agent can set up tours, give advice and negotiate with sellers.

        Browse local experts

        Similar homes