Skip main navigation
Closed
  • $717,900

    7864 Lake Blvd, Spanish Fort, AL 36527

    4beds
    3,986sqft
    Residential
    Built in 2010
    0.53 Acres Lot
    $717,900 Zestimate®
    $180/sqft
    $3,750 Estimated rent

    Home value

    $717,900

    $682,000 - $754,000

    $3,750/mo

    Zestimate® history
    Loading
    Loading...

    Owner options

    List your home for rent

    $3,750/mo

    Rent Zestimate®

    Find your next renter with Zillow Rental Manager. Plus, with online applications, you can quickly screen prospective tenants – for free.

    Learn more

    $3,750/mo

    Rent Zestimate®

    Refinance and save

    $3,750/mo

    Est. payment

    Refinancing to a lower rate could help reduce your monthly payments and save thousands over the life of the loan.

    See today's rates

    $3,750/mo

    Est. payment

    Explore your selling options

    Work with a Zillow partner agent

    Leverage their expertise and Zillow's premium Showcase listings to get your home seen by more buyers.

    Get started

    List with your own agent

    Get your home in front of millions of buyers by listing it on Zillow.

    Learn how to do it

    Sell it yourself

    Take full control of how buyers see your home on Zillow by listing For Sale by Owner (FSBO).

    List your home

    What's special

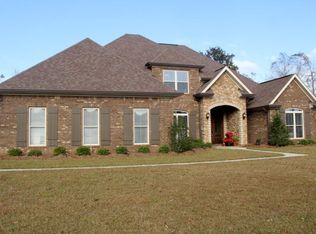
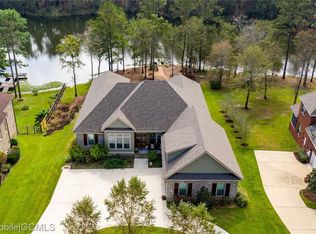
    Lakefront 4 bedroom with a Bonus room over the garage 4 bath custom-built home in Wilkins Creek neighborhood located just a few miles from town in a small, wooded neighborhood setting. This waterfront property is well designed and has many custom features. It has an open living room and kitchen design with a separate dining room, split bedrooms and a large primary bedroom with attached primary bath. The living room opens to a covered screened-in back porch that overlooks the beautiful lake and wooded area. The kitchen is well equipped with newer stainless appliances, induction cooktop, wall oven, a big kitchen island, loads of countertops, cabinet space and storage. You'll notice the detailed molding, hardwood flooring, granite countertops, wood cabinetry and tall ceilings. The layout flows seamlessly from the main living area into the kitchen and stairs that lead to a finished game room/bonus room/additional living space that also has its own bathroom. The utility room is located just off of the garage and has a folding table and mop sink along with cabinets and hanging rod. The spacious garage also has a storage area built into the layout. Outside there are two big climate-controlled rooms under the porch one is 13x12 and the other is 17x15 and would make great storage, workshop space, or hobby rooms. There is even a separate brick garage with a rolling door that's 16x20 and a prefect area to keep an additional car, boat, ATV or simply to have more storage. Enjoy the beautiful private lake that has HUGE bass, abundant wildlife such as duck, geese and deer. It's perfect for kayaks, and small johnboats. Other notable features include a whole home water filtration system with built in water softener, a camera system installed and ring doorbell, a smart home thermostat, gutters, a parcel mailbox installed on the porch, smart electronic switches, a well that feeds the sprinkler system, and mature landscaping. New HVAC (2026) in downstairs. Buyer to verify

    Zillow last checked:

    Listing updated:

    Listed by:

    David Kahalley PHONE:251-533-9033,

    Shamrock Properties, LLC

    Bought with:

    Cindy Zebryk

    Coldwell Banker Reehl Prop Fairhope

    Source: Baldwin Realtors,MLS#: 389229MLS Logo

    Facts & features

    Interior

    Bedrooms & bathrooms
    • Bedrooms: 4
    • Bathrooms: 4
    • Full bathrooms: 4
    • Main level bedrooms: 4
    Primary bedroom
    • Features: 1st Floor Primary, Walk-In Closet(s), Balcony/Patio
    • Level: Main
    • Area: 288
    • Dimensions: 16 x 18
    Bedroom 2
    • Level: Main
    • Area: 180
    • Dimensions: 12 x 15
    Bedroom 3
    • Level: Main
    • Area: 156
    • Dimensions: 12 x 13
    Bedroom 4
    • Level: Main
    • Area: 156
    • Dimensions: 12 x 13
    Primary bathroom
    • Features: Double Vanity, Soaking Tub, Separate Shower, Private Water Closet
    Dining room
    • Features: Breakfast Area-Kitchen, Separate Dining Room
    • Level: Main
    • Area: 169
    • Dimensions: 13 x 13
    Family room
    • Level: Main
    • Area: 528
    • Dimensions: 22 x 24
    Kitchen
    • Level: Main
    • Area: 182
    • Dimensions: 13 x 14
    Heating
    • Central, Heat Pump
    Cooling
    • Electric
    Appliances
    • Included: Dishwasher, Disposal, Microwave, Electric Range, Refrigerator w/Ice Maker
    • Laundry: Main Level
    Features
    • Ceiling Fan(s), High Ceilings, Split Bedroom Plan, Vaulted Ceiling(s)
    • Flooring: Carpet, Tile, Wood
    • Basement: Walk-Out Access
    • Number of fireplaces: 1
    • Fireplace features: Gas Log, Great Room
    Interior area
    • Total structure area: 3,986
    • Total interior livable area: 3,986 sqft

    Property

    Parking
    • Total spaces: 3
    • Parking features: Attached, Detached, Garage, Side Entrance, Garage Door Opener
    • Has attached garage: Yes
    • Covered spaces: 3
    Features
    • Levels: One and One Half
    • Stories: 1
    • Exterior features: Irrigation Sprinkler
    • Has view: Yes
    • View description: Lake
    • Has water view: Yes
    • Water view: Lake
    • Waterfront features: Lake Front, Waterfront
    Lot
    • Size: 0.53 Acres
    • Dimensions: 207 x 128
    • Features: Less than 1 acre, Irregular Lot, Level, Few Trees, Subdivided
    Details
    • Parcel number: 3203410000001.151

    Construction

    Type & style
    • Home type: SingleFamily
    • Architectural style: Traditional
    • Property subtype: Residential
    Materials
    • Brick
    • Foundation: Slab
    • Roof: Dimensional
    Condition
    • Resale
    • New construction: No
    • Year built: 2010

    Utilities & green energy

    • Electric: Baldwin EMC
    • Sewer: Baldwin Co Sewer Service
    • Utilities for property: See Remarks, North Baldwin Utilities, Cable Connected

    Community & neighborhood

    Security
    • Security features: Smoke Detector(s)
    Community
    • Community features: None
    Location
    • Region: Spanish Fort
    • Subdivision: Wilkins Creek Estates

    HOA & financial

    HOA
    • Has HOA: Yes
    • HOA fee: $500 annually
    • Services included: Association Management, Maintenance Grounds

    Other

    Other facts
    • Price range: $717.9K - $717.9K
    • Ownership: Whole/Full

    Price history

    DateEventPrice
    5/19/2026Sold$717,900-1.6%$180/sqft
    Source: Baldwin Realtors #389229 Report a problem
    5/6/2026Pending sale$729,900$183/sqft
    Source: Baldwin Realtors #389229 Report a problem
    3/26/2026Price change$729,900-1.4%$183/sqft
    Source: Baldwin Realtors #389229 Report a problem
    12/19/2025Listed for sale$739,900+38.9%$186/sqft
    Source: Baldwin Realtors #389229 Report a problem
    2/12/2021Sold$532,500-0.5%$134/sqft
    Source: Baldwin Realtors #301720 Report a problem
    11/23/2020Price change$535,000+1.9%$134/sqft
    Source: Blackwell Realty, Inc. #301720 Report a problem
    8/15/2020Price change$525,000-4.5%$132/sqft
    Source: Blackwell Realty, Inc. #301720 Report a problem
    7/23/2020Listed for sale$550,000$138/sqft
    Source: Blackwell Realty, Inc. #301720 Report a problem

    Public tax history

    YearProperty taxesTax assessment
    2025$2,304 +0.8%$71,300 +0.8%
    2024$2,286 +4.1%$70,760 +4%
    2023$2,196 $68,040 +19.2%
    2022-- $57,100 -46.2%
    2021$1,720 +5.3%$106,140 +108.3%
    2020$1,633 +13.9%$50,960 +3.1%
    2019$1,434 -1.2%$49,420 -1.2%
    2018$1,451 +3.1%$50,000 +3%
    2017$1,408 $48,560 +7.1%
    2016-- $45,320 +1%
    2015-- $44,880 +8.1%
    2014-- $41,520 -0.9%
    2013-- $41,880 -51.8%
    2011-- $86,940 +177.1%
    2010-- $31,380 +1.4%
    2009$390 $30,940

    Find assessor info on the county website

    Neighborhood: 36527

    Nearby schools

    GreatSchools rating
    Schools provided by the listing agent
    • Elementary: Spanish Fort Elementary
    • Middle: Spanish Fort Middle
    • High: Spanish Fort High

    Source: Baldwin Realtors. This data may not be complete. We recommend contacting the local school district to confirm school assignments for this home.

    Get a cash offer in 3 minutes
    Find out how much your home could sell for in as little as 3 minutes with a no-obligation cash offer.
    Estimated market value
    $717,900
    Get a cash offer in 3 minutes
    Find out how much your home could sell for in as little as 3 minutes with a no-obligation cash offer.
    Estimated market value
    $717,900