Skip main navigation
Closed
  • $790,000

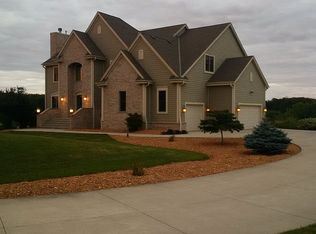
    7864 Noah LANE, West Bend, WI 53090

    3beds
    2,304sqft
    Single Family Residence
    Built in 2005
    6.06 Acres Lot
    $775,600 Zestimate®
    $343/sqft
    $3,080 Estimated rent

    Home value

    $775,600

    $737,000 - $814,000

    $3,080/mo

    Zestimate® history
    Loading
    Loading...

    Owner options

    List your home for rent

    $3,080/mo

    Rent Zestimate®

    Find your next renter with Zillow Rental Manager. Plus, with online applications, you can quickly screen prospective tenants – for free.

    Learn more

    $3,080/mo

    Rent Zestimate®

    Refinance and save

    $4,817/mo

    Est. payment

    Refinancing to a lower rate could help reduce your monthly payments and save thousands over the life of the loan.

    See today's rates

    $4,817/mo

    Est. payment

    Explore your selling options

    Work with a Zillow partner agent

    Leverage their expertise and Zillow's premium Showcase listings to get your home seen by more buyers.

    Get started

    List with your own agent

    Get your home in front of millions of buyers by listing it on Zillow.

    Learn how to do it

    Sell it yourself

    Take full control of how buyers see your home on Zillow by listing For Sale by Owner (FSBO).

    List your home

    What's special

    Huge first floor laundryTwo nice sized bedroomsWet barExpansive foyerBreakfast barBuilt in speakersSplit floor plan
    THIS ONE OOZES WITH QUALITY! STEP INSIDE TO THE EXPANSIVE FOYER WHICH OPENS TO A OPEN CONCEPT KITCHEN/GREAT RM WITH BEAUTIFUL HARDWOOD FLRS. KITCHEN FEAT. TOP OF THE LINE APPLIANCE PACKAGE, GRANITE TOPS, CHERRY CABINETS, WET BAR, BUILT IN SPEAKERS, BREAKFAST BAR, CATHEDRAL CEILIING, AND DINETTE OVERLOOKING PRIVATE SIX ACRE LOT WITH STOCKED POND. GRT RM W/GFP AND BUILT IN CABINETS FOR AUDIO/VIDEO. SPLIT FLOOR PLAN W/PRIMARY BEDROOM FEAT. HIP CEILING,PATIO DOORS TO MAINTENACE FREE DECK, PRIMARY BATH W/ W/I CLOSET, HIS/HER SINKS, WHIRLPOOL TUB, AND A 8X5 WALK-IN SHOWER W/DUAL HEADS. TWO NICE SIZED BEDROOMS ACROSS THE HOUSE AND HUGE FIRST FLOOR LAUNDRY. 3.5 CAR ATTACHED GARAGE W/ STAIRWELL UP TO LOTS OF STORAGE. BONUS RM OFF GARAGE FOR OFFICE OR ? AND STAIRS TO BASEMENT. WALK OUT LOWER LEVE

    Zillow last checked:

    Listing updated:

    Listed by:

    Michael Sterr,

    Coldwell Banker Realty

    Bought with:

    Curt Downes

    Source: WIREX MLS,MLS#: 1954290MLS LogoOriginating MLS: Metro MLS

    Facts & features

    Interior

    Bedrooms & bathrooms
    • Bedrooms: 3
    • Bathrooms: 2
    • Full bathrooms: 2
    • Main level bedrooms: 3
    Primary bedroom
    • Level: Main
    • Area: 238
    • Dimensions: 17 x 14
    Bedroom 2
    • Level: Main
    • Area: 176
    • Dimensions: 16 x 11
    Bedroom 3
    • Level: Main
    • Area: 143
    • Dimensions: 13 x 11
    Bathroom
    • Features: Stubbed For Bathroom on Lower, Tub Only, Whirlpool, Master Bedroom Bath: Tub/No Shower, Master Bedroom Bath: Walk-In Shower, Master Bedroom Bath
    Kitchen
    • Level: Main
    • Area: 270
    • Dimensions: 27 x 10
    Living room
    • Level: Main
    • Area: 312
    • Dimensions: 24 x 13
    Heating
    • Propane, Forced Air
    Appliances
    • Included: Dishwasher, Dryer, Microwave, Oven, Range, Refrigerator, Washer, Water Softener
    Features
    • High Speed Internet, Cathedral/vaulted ceiling, Walk-In Closet(s), Wet Bar, Kitchen Island
    • Flooring: Wood
    • Basement: Full,Full Size Windows,Walk-Out Access,Exposed
    Interior area
    • Total structure area: 2,304
    • Total interior livable area: 2,304 sqft
    • Finished area above ground: 2,304
    • Finished area below ground: 0

    Property

    Parking
    • Total spaces: 3.5
    • Parking features: Basement Access, Garage Door Opener, Attached, 3 Car
    • Attached garage spaces: 3.5
    Features
    • Levels: One
    • Stories: 1
    • Has spa: Yes
    • Spa features: Bath
    • Has view: Yes
    • View description: Water
    • Has water view: Yes
    • Water view: Water
    • Waterfront features: Waterfront, Pond, 200-300 feet
    • Body of water: Pond
    Lot
    • Size: 6.06 Acres
    • Features: Wooded
    Details
    • Parcel number: T12 0562010
    • Zoning: R4
    • Special conditions: Arms Length

    Construction

    Type & style
    • Home type: SingleFamily
    • Architectural style: Ranch
    • Property subtype: Single Family Residence
    Materials
    • Aluminum Trim, Masonite/PressBoard
    Condition
    • 21+ Years
    • New construction: No
    • Year built: 2005

    Utilities & green energy

    • Sewer: Septic Tank, Mound Septic
    • Water: Well
    • Utilities for property: Cable Available

    Community & HOA

    Community
    • Subdivision: Esscence Of Time
    Location
    • Region: West Bend
    • Municipality: Wayne

    Financial & listing details

    • Price per square foot: $343/sqft
    • Tax assessed value: $450,000
    • Annual tax amount: $5,568
    • Date on market: 3/18/2026
    • Inclusions: Dishwasher, Oven/Microwave, Stove, Softener, Washer, Dryer, All Window Treatments, And 4 Bar Stools At Breakfast Bar
    • Exclusions: Seller's Personal Property, Lp Tank Is Rented From Boehlke, Iron Filter Is Rented From Culligan($50/Month)

    Price history

    DateEventPrice
    5/15/2026Sold$790,000-1.2%$343/sqft
    Source: WIREX MLS #1954290 Report a problem
    3/28/2026Contingent$799,900$347/sqft
    Source: WIREX MLS #1954290 Report a problem
    3/27/2026Listed for sale$799,900$347/sqft
    Source: WIREX MLS #1954290 Report a problem
    3/24/2026Contingent$799,900$347/sqft
    Source: WIREX MLS #1954290 Report a problem
    3/18/2026Listed for sale$799,900$347/sqft
    Source: WIREX MLS #1954290 Report a problem

    Public tax history

    YearProperty taxesTax assessment
    2024$5,121 +10.3%$450,000
    2023$4,642 +9.8%$450,000
    2022$4,227 -2.9%$450,000
    2021$4,354 -1.8%$450,000
    2020$4,436 +3.4%$450,000 +28.9%
    2019$4,291 +0.8%$349,200
    2018$4,258 -1.9%$349,200
    2017$4,340 +1.7%$349,200
    2016$4,265 +2.7%$349,200
    2015$4,152 -4.3%$349,200
    2014$4,339 -9.4%$349,200
    2013$4,787 +0.3%$349,200
    2012$4,772 +3.6%$349,200
    2011$4,605 -1.6%$349,200
    2010$4,678 +1.1%$349,200
    2009$4,629 -0.7%$349,200
    2008$4,661 -14.2%$349,200 +0.3%
    2007$5,434 +14.1%$348,200 +2.5%
    2006$4,761 +280.3%$339,800 +316.4%
    2005$1,252 $81,600
    Find assessor info on the county website

    Neighborhood: 53090

    Nearby schools

    GreatSchools rating
    Schools provided by the listing agent
    • Elementary: I4learning Community School
    • Middle: Kewaskum
    • High: Kewaskum
    • District: Kewaskum

    Source: WIREX MLS. This data may not be complete. We recommend contacting the local school district to confirm school assignments for this home.

    Get a cash offer in 3 minutes
    Find out how much your home could sell for in as little as 3 minutes with a no-obligation cash offer.
    Estimated market value
    $775,600
    Get a cash offer in 3 minutes
    Find out how much your home could sell for in as little as 3 minutes with a no-obligation cash offer.
    Estimated market value
    $775,600