Welcome to 7864 Orland Park Circle, a single-story home where the costly, behind-the-walls work is already handled. No big-ticket repairs for years, major systems all new, Keller ISD, no HOA. The roof is brand new (2026), the HVAC, plumbing, and water heater have all been replaced or fully overhauled, and the home comes with fully paid-off solar panels, meaning lower energy bills from day one, with no lease or loan to assume and no big-ticket item most buyers dread left on your plate.
Set on a private corner lot, the open floor plan flows under tall ceilings and floods with natural light, with easy sightlines from the renovated kitchen, granite counters, stainless appliances, fresh cabinetry extending into the main living space. Down the hall, the remodeled primary bath gives you a finished, move-in-ready retreat with none of the renovation hassle. It's a home built for everyday life and easy entertaining.
Step outside and you're within walking distance of beautiful Arcadia Park, with major shopping, dining, and everyday amenities just minutes away. Add sought-after Keller ISD zoning, no HOA dues, and a single-story footprint that works for every stage of life, and you have a turnkey home where the big costs are already behind you. Come see it before it's gone.
Major Systems: New Roof (2026), full HVAC replacement (2019), and a completely new plumbing system and water heater (2023).
Energy Savings: New windows (2025) and fully paid-off solar panels for immediate utility savings.
Kitchen & Baths: Renovated with granite countertops, newer appliances, and updated tile and vanities in all bathrooms.
Modern Finishes: No popcorn ceilings, fresh paint and baseboards, and durable scratch-resistant laminate flooring throughout.
Exterior: Extended back patio (2025) and a quiet-drive smart garage door (2022), Rear fascia re-sided and painted.
Sold
Price Unknown
7864 Orland Park Cir, Fort Worth, TX 76137
3beds
1,871sqft
Single Family Residence
Built in 1997
6,555 Square Feet Lot
$289,900 Zestimate®
$--/sqft
$2,352 Estimated rent
Home value
$289,900
$273,000 - $310,000
$2,352/mo
Zestimate® history
Owner options
List your home for rent
$2,352/mo
Rent Zestimate®
Find your next renter with Zillow Rental Manager. Plus, with online applications, you can quickly screen prospective tenants – for free.
$2,352/mo
Rent Zestimate®
Refinance and save
Refinancing to a lower rate could help reduce your monthly payments and save thousands over the life of the loan.
Explore your selling options
Work with a Zillow partner agent
Leverage their expertise and Zillow's premium Showcase listings to get your home seen by more buyers.
Get startedList with your own agent
Get your home in front of millions of buyers by listing it on Zillow.
Learn how to do itSell it yourself
Take full control of how buyers see your home on Zillow by listing For Sale by Owner (FSBO).
List your homeWhat's special
Updated bathroomsAbundant natural lightInviting open floor planDurable flooring throughoutFully paid-off solar panelsSpacious corner lotBright welcoming atmosphere
Zillow last checked:
Listing updated:
Listed by:
Bobby Broyles 0705932,
Broyles Realty 325-977-0000
Bought with:
James Lee, 0836964
Keller Williams Realty
Source: NTREIS,MLS#: 21222497
Facts & features
Interior
Bedrooms & bathrooms
- Bedrooms: 3
- Bathrooms: 2
- Full bathrooms: 2
Primary bedroom
- Features: En Suite Bathroom, Walk-In Closet(s)
- Level: First
- Dimensions: 13 x 14
Bedroom
- Level: First
- Dimensions: 13 x 11
Bedroom
- Level: First
- Dimensions: 10 x 9
Primary bathroom
- Features: Bidet, Double Vanity, Granite Counters, Jetted Tub
- Level: First
- Dimensions: 8 x 12
Living room
- Level: First
- Dimensions: 15 x 12
Living room
- Level: First
- Dimensions: 17 x 14
Heating
- Central
Cooling
- Central Air
Appliances
- Included: Dishwasher, Electric Oven, Electric Range, Disposal
- Laundry: Washer Hookup, Dryer Hookup, Laundry in Utility Room
Features
- Eat-in Kitchen, Wired for Sound
- Flooring: Carpet, Granite, Tile
- Has basement: No
- Number of fireplaces: 1
- Fireplace features: Gas
Interior area
- Total interior livable area: 1,871 sqft
Property
Parking
- Total spaces: 2
- Parking features: Door-Single
- Attached garage spaces: 2
Features
- Levels: One
- Stories: 1
- Patio & porch: Patio
- Pool features: None
- Fencing: Fenced
Lot
- Size: 6,555 Square Feet
- Features: Corner Lot
Details
- Parcel number: 6919278
- Other equipment: Call Listing Agent, Other
Construction
Type & style
- Home type: SingleFamily
- Architectural style: Ranch,Detached
- Property subtype: Single Family Residence
Materials
- Brick
- Foundation: Slab
- Roof: Shingle
Condition
- Year built: 1997
Utilities & green energy
- Electric: Photovoltaics Seller Owned
- Sewer: Public Sewer
- Water: Public
- Utilities for property: Sewer Available, Water Available
Green energy
- Energy efficient items: Roof
- Energy generation: Solar
Community & HOA
Community
- Features: Sidewalks
- Subdivision: Park Bend Estates
HOA
- Has HOA: No
Location
- Region: Fort Worth
Financial & listing details
- Tax assessed value: $332,010
- Annual tax amount: $5,251
- Date on market: 3/31/2026
- Cumulative days on market: 107 days
- Listing terms: Cash,Conventional,FHA,VA Loan
Price history
| Date | Event | Price |
|---|---|---|
| 7/27/2026 | Sold | -- |
Source: NTREIS #21222497 Report a problem | ||
| 7/26/2026 | Pending sale | $314,900$168/sqft |
Source: NTREIS #21222497 Report a problem | ||
| 7/16/2026 | Contingent | $314,900$168/sqft |
Source: NTREIS #21222497 Report a problem | ||
| 7/6/2026 | Price change | $314,900-3.1%$168/sqft |
Source: NTREIS #21222497 Report a problem | ||
| 6/2/2026 | Price change | $324,900-3%$174/sqft |
Source: NTREIS #21222497 Report a problem | ||
| 4/20/2026 | Price change | $334,900-2.9%$179/sqft |
Source: NTREIS #21222497 Report a problem | ||
| 3/31/2026 | Listed for sale | $344,900+67.4%$184/sqft |
Source: NTREIS #21222497 Report a problem | ||
| 7/30/2017 | Listing removed | $206,000$110/sqft |
Source: Opendoor Texas Brokerage, LLC #13570219 Report a problem | ||
| 7/4/2017 | Pending sale | $206,000$110/sqft |
Source: Opendoor Texas Brokerage, LLC #13570219 Report a problem | ||
| 6/29/2017 | Price change | $206,000-0.5%$110/sqft |
Source: Opendoor #13570219 Report a problem | ||
| 6/23/2017 | Price change | $207,000-0.5%$111/sqft |
Source: Opendoor #13570219 Report a problem | ||
| 6/15/2017 | Price change | $208,000-0.5%$111/sqft |
Source: Opendoor #13570219 Report a problem | ||
| 6/1/2017 | Price change | $209,000-0.5%$112/sqft |
Source: Opendoor #13570219 Report a problem | ||
| 5/19/2017 | Price change | $210,000-0.9%$112/sqft |
Source: Opendoor #13570219 Report a problem | ||
| 4/20/2017 | Price change | $212,000-0.9%$113/sqft |
Source: Opendoor #13570219 Report a problem | ||
| 4/3/2017 | Listed for sale | $214,000+58.5%$114/sqft |
Source: Opendoor Texas Brokerage, LLC #13570219 Report a problem | ||
| 3/27/2017 | Sold | -- |
Source: Agent Provided Report a problem | ||
| 4/16/2013 | Listing removed | $135,000$72/sqft |
Source: Coldwell Banker Residential Brokerage - #11917993 Report a problem | ||
| 3/17/2013 | Listed for sale | $135,000$72/sqft |
Source: Coldwell Banker Residential Brokerage - #11917993 Report a problem | ||
Public tax history
| Year | Property taxes | Tax assessment |
|---|---|---|
| 2025 | $5,251 -7.4% | $332,010 |
| 2024 | $5,668 +8.6% | $332,010 -5.5% |
| 2023 | $5,220 -14.9% | $351,208 +20.4% |
| 2022 | $6,136 +3.4% | $291,695 +18.2% |
| 2021 | $5,937 +7.2% | $246,733 +9.4% |
| 2020 | $5,537 -0.9% | $225,515 -0.4% |
| 2019 | $5,587 -9.4% | $226,364 +6.8% |
| 2018 | $6,163 +5.5% | $211,875 +7.1% |
| 2017 | $5,841 +10.6% | $197,817 +12.4% |
| 2016 | $5,283 +28.2% | $176,033 +16.7% |
| 2015 | $4,120 | $150,805 +11.9% |
| 2014 | $4,120 | $134,800 +6.6% |
| 2013 | -- | $126,400 +0.9% |
| 2012 | -- | $125,300 +6.1% |
| 2011 | -- | $118,100 -0.2% |
| 2010 | -- | $118,300 -4.8% |
| 2009 | -- | $124,300 |
| 2008 | -- | $124,300 |
| 2007 | -- | $124,300 |
| 2006 | -- | $124,300 |
| 2005 | -- | $124,300 |
| 2004 | -- | $124,300 |
| 2003 | -- | $124,300 -1.7% |
| 2002 | -- | $126,400 +4.2% |
| 2001 | -- | $121,300 +9.1% |
| 2000 | -- | $111,200 |
Find assessor info on the county website
Neighborhood: Park Glen
Nearby homes
- $317,8003 bd2 ba1.8k sqft7868 Orland Park Cir, Fort Worth, TX 76137Off Market

- $316,3003 bd2 ba1.8k sqft7824 Orland Park Cir, Fort Worth, TX 76137Off Market

- $306,8003 bd2 ba1.7k sqft7872 Orland Park Cir, Fort Worth, TX 76137Off Market
- $320,7003 bd2 ba1.7k sqft7820 Orland Park Cir, Fort Worth, TX 76137Off Market
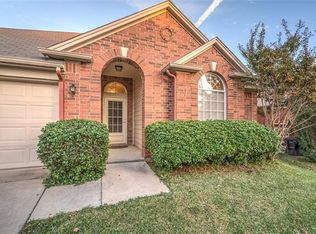
- $322,7004 bd2 ba1.8k sqft7851 Orland Park Cir, Fort Worth, TX 76137Off Market
- $311,3003 bd2 ba1.7k sqft7849 Orland Park Cir, Fort Worth, TX 76137Off Market
- $376,4003 bd2 ba2.2k sqft7855 Orland Park Cir, Fort Worth, TX 76137Off Market
- $342,4003 bd2 ba2.4k sqft7816 Orland Park Cir, Fort Worth, TX 76137Off Market
Nearby schools
GreatSchools rating
- 6/10Bluebonnet Elementary SchoolGrades: PK-5Distance: 1 mi
- 6/10Fossil Hill Middle SchoolGrades: 6-8Distance: 0.7 mi
- 5/10Fossil Ridge High SchoolGrades: 9-12Distance: 0.9 mi
Schools provided by the listing agent
- Elementary: Parkglen
- Middle: Vista Ridge,Trinity Meadows
- High: Fossilridg
- District: Keller ISD
Source: NTREIS. This data may not be complete. We recommend contacting the local school district to confirm school assignments for this home.
Get a cash offer in 3 minutes
Find out how much your home could sell for in as little as 3 minutes with a no-obligation cash offer.
Estimated market value
$289,900
Get a cash offer in 3 minutes
Find out how much your home could sell for in as little as 3 minutes with a no-obligation cash offer.
Estimated market value
$289,900
- Texas
- Tarrant County
- Fort Worth
- 76137
- Park Glen
- 7864 Orland Park Cir
Nearby cities
Nearby neighborhoods
Nearby zip codes
Other Fort Worth Topics
