"Welcome in" to this wonderful three story townhouse in the popular Terrace @ Lehigh community in Upper Macungie Twp. Step into the foyer featuring faux laminate wood flooring, a half bath, laundry, and a walkout, fully finished multi purpose room featuring daylight windows perfect for a multitude of purposes (home office, play room, LL family room or expansion to a 4th bedroom). Upstairs on the second floor, a sun drenched, spacious living room opens into an eat in kitchen suitable for entertaining large groups of friends or family.The kitchen boasts a pantry, stainless steel appliances, ample cabinet and counter top space as well as sufficient room to add a freestanding island for additional seating or food prep space. The sliding doors provide easy access to deck offering beautiful views of the green space below. The third floor features 3 bedrooms, the primary with a large walk in closet, and a full bath.With easy access to most major thoroughfares, this location is a commuter's dream. Shopping, restaurants, parks and recreation are all within close proximity adding to the amenities of this home. Parkland Schools.
Sold for $315,000
$315,000
7864 Red Hawk Ct, Breinigsville, PA 18031
3beds
1,610sqft
Townhouse
Built in 2009
1,742 Square Feet Lot
$346,400 Zestimate®
$196/sqft
$2,432 Estimated rent
Home value
$346,400
$329,000 - $364,000
$2,432/mo
Zestimate® history
Owner options
List your home for rent
$2,432/mo
Rent Zestimate®
Find your next renter with Zillow Rental Manager. Plus, with online applications, you can quickly screen prospective tenants – for free.
$2,432/mo
Rent Zestimate®
Refinance and save
$2,193/mo
Est. payment
Refinancing to a lower rate could help reduce your monthly payments and save thousands over the life of the loan.
$2,193/mo
Est. payment
Explore your selling options
Work with a Zillow partner agent
Leverage their expertise and Zillow's premium Showcase listings to get your home seen by more buyers.
Get startedList with your own agent
Get your home in front of millions of buyers by listing it on Zillow.
Learn how to do itSell it yourself
Take full control of how buyers see your home on Zillow by listing For Sale by Owner (FSBO).
List your homeWhat's special
Half bathHome officePlay roomSufficient roomBeautiful viewsFood prep spaceAmple cabinet
Zillow last checked:
Listing updated:
Listed by:
Joy Augustus 610-653-5327,
RE/MAX Real Estate
Bought with:
Christopher T. Hanna, RS161496A
RE/MAX Real Estate
Source: GLVR,MLS#: 734320 Originating MLS: Lehigh Valley MLS
Originating MLS: Lehigh Valley MLSFacts & features
Interior
Bedrooms & bathrooms
- Bedrooms: 3
- Bathrooms: 2
- Full bathrooms: 1
- 1/2 bathrooms: 1
Heating
- Forced Air, Gas
Cooling
- Central Air
Appliances
- Included: Dryer, Dishwasher, Electric Cooktop, Electric Dryer, Electric Oven, Electric Range, Disposal, Gas Water Heater, Microwave, Refrigerator, Washer
- Laundry: Washer Hookup, Dryer Hookup, ElectricDryer Hookup, Main Level
Features
- Entrance Foyer, Eat-in Kitchen, Mud Room, Family Room Main Level, Utility Room, Walk-In Closet(s), Wired for Data
- Flooring: Carpet, Engineered Hardwood, Laminate, Linoleum, Resilient
- Basement: Daylight,None,Walk-Out Access
Interior area
- Total interior livable area: 1,610 sqft
- Finished area above ground: 1,610
- Finished area below ground: 0
Property
Parking
- Total spaces: 1
- Parking features: Built In, Garage, Off Street, Garage Door Opener
- Garage spaces: 1
Features
- Stories: 3
- Patio & porch: Deck
- Exterior features: Deck
- Has view: Yes
- View description: Mountain(s)
Lot
- Size: 1,742 Square Feet
- Features: Backs to Common Grounds, Flat
Details
- Parcel number: 546521848536001
- Zoning: R3-MEDIUM - LOW DENSITY R
- Special conditions: None
Construction
Type & style
- Home type: Townhouse
- Architectural style: Colonial
- Property subtype: Townhouse
Materials
- Vinyl Siding
- Foundation: Slab
- Roof: Asphalt,Fiberglass
Condition
- Year built: 2009
Utilities & green energy
- Electric: 200+ Amp Service, Circuit Breakers
- Sewer: Public Sewer
- Water: Public
- Utilities for property: Cable Available
Community & HOA
Community
- Features: Curbs
- Security: Smoke Detector(s)
- Subdivision: Terrace at Lehigh
HOA
- Has HOA: Yes
- HOA fee: $115 monthly
Location
- Region: Breinigsville
Financial & listing details
- Price per square foot: $196/sqft
- Tax assessed value: $138,700
- Annual tax amount: $2,887
- Date on market: 9/19/2025
- Cumulative days on market: 8 days
- Listing terms: Cash,Conventional,FHA,VA Loan
- Ownership type: Fee Simple
- Road surface type: Paved
Price history
| Date | Event | Price |
|---|---|---|
| 5/11/2024 | Listing removed | -- |
Source: GLVR #736142 Report a problem | ||
| 4/17/2024 | Listed for rent | $2,195$1/sqft |
Source: GLVR #736142 Report a problem | ||
| 4/15/2024 | Sold | $315,000+12.5%$196/sqft |
Source:  GLVR #734320 Report a problem GLVR #734320 Report a problem | ||
| 3/18/2024 | Pending sale | $279,900$174/sqft |
Source: GLVR #734320 Report a problem | ||
| 3/14/2024 | Listed for sale | $279,900+27.2%$174/sqft |
Source: GLVR #734320 Report a problem | ||
| 3/27/2020 | Sold | $220,000+3.3%$137/sqft |
Source: GLVR #633394 Report a problem | ||
| 2/20/2020 | Listed for sale | $213,000+21%$132/sqft |
Source: The Frederick Group LLC #633394 Report a problem | ||
| 7/31/2017 | Sold | $176,000+3.5%$109/sqft |
Source: Public Record Report a problem | ||
| 8/23/2013 | Sold | $170,000-2.7%$106/sqft |
Source: GLVR #447781 Report a problem | ||
| 8/20/2009 | Sold | $174,640$108/sqft |
Source: Public Record Report a problem | ||
Public tax history
| Year | Property taxes | Tax assessment |
|---|---|---|
| 2025 | $3,096 +7.2% | $138,700 |
| 2024 | $2,888 +2.5% | $138,700 |
| 2023 | $2,818 | $138,700 |
| 2022 | $2,818 +0.4% | $138,700 |
| 2021 | $2,806 | $138,700 |
| 2020 | $2,806 +10323.1% | $138,700 |
| 2019 | $27 | $138,700 |
| 2018 | $27 | $138,700 |
| 2017 | -- | $138,700 |
| 2016 | -- | $138,700 |
| 2015 | -- | $138,700 |
| 2014 | -- | $138,700 +156.4% |
| 2012 | -- | $54,100 |
| 2011 | -- | $54,100 |
| 2010 | -- | $54,100 +1590.6% |
| 2009 | -- | $3,200 |
| 2008 | -- | $3,200 |
| 2007 | -- | $3,200 |
Find assessor info on the county website
Neighborhood: 18031
Nearby homes
- $339,5003 bd2 ba1.6k sqft7868 Red Hawk Ct, Breinigsville, PA 18031Off Market
- $340,6003 bd2 ba1.6k sqft7860 Red Hawk Ct, Breinigsville, PA 18031Off Market
- $307,0003 bd2 ba1.6k sqft7872 Red Hawk Ct, Breinigsville, PA 18031Sold
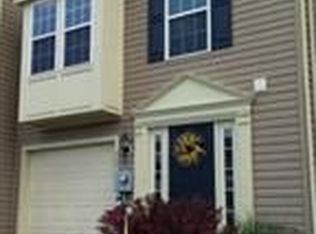
- $357,4004 bd3 ba2k sqft7856 Red Hawk Ct, Breinigsville, PA 18031Off Market
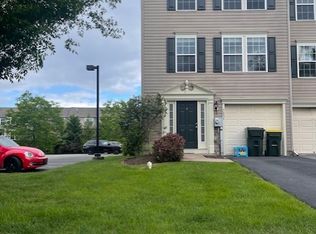
- $335,0004 bd3 ba1.9k sqft7876 Red Hawk Ct, Breinigsville, PA 18031Sold
- $328,4003 bd2 ba1.6k sqft7880 Red Hawk Ct, Breinigsville, PA 18031Off Market
- $344,0003 bd2 ba1.6k sqft7884 Red Hawk Ct, Breinigsville, PA 18031Off Market
- $377,3003 bd3 ba2k sqft1117 Sparrow Way, Breinigsville, PA 18031Off Market
Nearby schools
GreatSchools rating
- 9/10Fogelsville SchoolGrades: K-5Distance: 1.1 mi
- 8/10Springhouse Middle SchoolGrades: 6-8Distance: 4.9 mi
- 8/10Parkland Senior High SchoolGrades: 9-12Distance: 6.7 mi
Schools provided by the listing agent
- Elementary: Fogelsville
- Middle: Springhouse
- High: Parkland
- District: Parkland
Source: GLVR. This data may not be complete. We recommend contacting the local school district to confirm school assignments for this home.
Get a cash offer in 3 minutes
Find out how much your home could sell for in as little as 3 minutes with a no-obligation cash offer.
Estimated market value
$346,400
Get a cash offer in 3 minutes
Find out how much your home could sell for in as little as 3 minutes with a no-obligation cash offer.
Estimated market value
$346,400
- Pennsylvania
- Lehigh County
- Breinigsville
- 18031
- 7864 Red Hawk Ct
Nearby cities
Nearby zip codes
Other Breinigsville Topics
