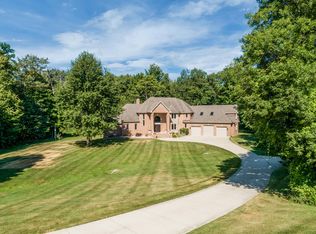
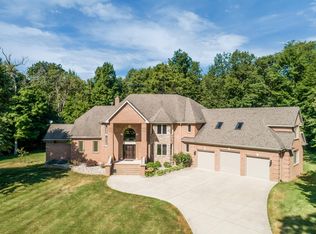
Nestled on 5.2 serene acres in Bruce Township's coveted Harvest Meadow neighborhood, this stunning country French estate offers nearly 10,000 sq ft of impeccably finished living space across two levels. Master craftsmanship and luxury finishes are evident throughout, from the custom entry door to the travertine, slate, and hardwood floors, to the soaring vaulted ceilings found in nearly every room.
The main floor's 4,900 sq ft features a lavish primary suite with fireplace, walk-in closet, and spa-inspired bath with heated travertine floors, jetted tub, and oversized shower. Two additional bedroom suites, a great room with fireplace, gourmet kitchen with Woodmode cabinetry and Thermador appliances, hearth room with see-through fireplace, formal dining room, study, game room with wet bar, and spacious laundry complete the entry level.
The daylight lower level offers a recreation room, home theater, full bath with sauna, and abundant storage. The heated 3-car garage features built-in cabinetry and a workbench. Outside, enjoy professional landscaping, brick paver pathways, a covered rear porch with slate flooring, and a built-in Viking gas grill — perfect for entertaining.
Additional highlights include Pella windows, central vac, built-in audio, 8' solid wood interior doors, and Rocky Mountain door hardware. Ask for the full feature list. Truly a one-of-a-kind estate!
Sold for $1,200,000
Zillow last checked:
Listing updated:
Bought with:
Sana Brikho, 6501352780
St Jude Realty
Source: Realcomp II,MLS#: 20261035380
Price history
| Date | Event | Price |
|---|---|---|
| 8/13/2026 | Sold | $1,200,000-11%$141/sqft |
Source:  Realcomp II #20261035380 Report a problem Realcomp II #20261035380 Report a problem | ||
| 8/9/2026 | Pending sale | $1,349,000$158/sqft |
Source: Realcomp II #20261035380 Report a problem | ||
| 6/22/2026 | Price change | $1,349,000-6.3%$158/sqft |
Source: Realcomp II #20261035380 Report a problem | ||
| 6/4/2026 | Price change | $1,439,000-4%$169/sqft |
Source: Realcomp II #20261035380 Report a problem | ||
| 5/17/2026 | Listed for sale | $1,499,000+66.6%$176/sqft |
Source: Realcomp II #20261035380 Report a problem | ||
| 1/19/2024 | Sold | $900,000-10%$106/sqft |
Source: Realcomp II #20230098489 Report a problem | ||
| 1/10/2024 | Pending sale | $1,000,000$117/sqft |
Source: Realcomp II #20230098489 Report a problem | ||
| 11/19/2023 | Listed for sale | $1,000,000$117/sqft |
Source: Realcomp II #20230098489 Report a problem | ||
| 11/18/2023 | Listing removed | -- |
Source: Realcomp II #20230089241 Report a problem | ||
| 10/19/2023 | Listed for sale | $1,000,000-20%$117/sqft |
Source: Realcomp II #20230089241 Report a problem | ||
| 10/19/2023 | Listing removed | -- |
Source: Realcomp II #20230078951 Report a problem | ||
| 9/23/2023 | Listed for sale | $1,250,000+707%$147/sqft |
Source: Realcomp II #20230078951 Report a problem | ||
| 11/6/2003 | Sold | $154,900$18/sqft |
Source: Public Record Report a problem | ||
Get a cash offer in 3 minutes
Find out how much your home could sell for in as little as 3 minutes with a no-obligation cash offer.
Estimated market value
$1,196,500
