Skip main navigation
Sold for $310,000
  • $310,000

    7865 Brooks St, Central Lake, MI 49622

    3beds
    1,448sqft
    Single Family Residence, Apartment
    Built in 1980
    -- sqft lot
    $348,100 Zestimate®
    $214/sqft
    $2,989 Estimated rent

    Home value

    $348,100

    $324,000 - $372,000

    $2,989/mo

    Zestimate® history
    Loading
    Loading...

    Owner options

    List your home for rent

    $2,989/mo

    Rent Zestimate®

    Find your next renter with Zillow Rental Manager. Plus, with online applications, you can quickly screen prospective tenants – for free.

    Learn more

    $2,989/mo

    Rent Zestimate®

    Refinance and save

    $1,901/mo

    Est. payment

    Refinancing to a lower rate could help reduce your monthly payments and save thousands over the life of the loan.

    See today's rates

    $1,901/mo

    Est. payment

    Explore your selling options

    Work with a Zillow partner agent

    Leverage their expertise and Zillow's premium Showcase listings to get your home seen by more buyers.

    Get started

    List with your own agent

    Get your home in front of millions of buyers by listing it on Zillow.

    Learn how to do it

    Sell it yourself

    Take full control of how buyers see your home on Zillow by listing For Sale by Owner (FSBO).

    List your home

    What's special

    Electric fireplaceDouble village lotBrand-new dishwasherBeautiful oak flooringBeautiful sceneryCherry cabinets
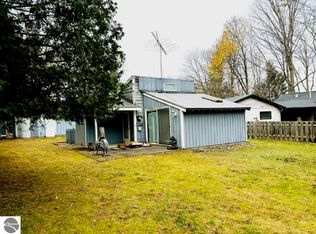
    PRICE DROP! Sellers will be moving out of state by family. Please book your showing and visit this beautiful, unique property. NATURE in the heart of Central Lake! This double village lot boasts beautiful scenery including Knowles Creek which meanders through the wooded property. One block from Thurston Park and this unique home has multi-level decking overlooking the creek, patio, and a covered porch/patio area. Beautiful oak flooring, pantry including washer and dryer on the main floor, cherry cabinets, tile flooring, and a brand-new dishwasher. Primary bedroom ensuite is on the main floor with a secondary bedroom ensuite, family room and non-conforming bedroom on the lower walk-out level. 4 zone water baseboard heat keeps the chill off during the cooler months in addition to an electric fireplace in the lower family room and wood-burning fireplace in the main living room. Lower level could be converted into another apartment as it has its own entrance. Additionally, this property includes a large oversized two stall garage AND a separate, private apartment home! Current tenant is on a month-by-month lease, would like to continue renting and has a proven track record of on time monthly rent payments. Apartment is handicapped accessible, has a washer and dryer, kitchen, dishwasher, range oven, full bathroom and one bedroom. The possibilities for this property are unlimited, so don’t pass up your chance of joining the quaint village of Central Lake and live the up north dream right here!

    Zillow last checked:

    Listing updated:

    Listed by:

    Bryan Hardy Cell:231-357-8185,

    REO-TCBellaire-233025 231-533-6114

    Bought with:

    Non Member Office

    NON-MLS MEMBER OFFICE

    Source: NGLRMLS,MLS#: 1917982MLS Logo

    Facts & features

    Interior

    Bedrooms & bathrooms
    • Bedrooms: 3
    • Bathrooms: 3
    • Full bathrooms: 3
    • Main level bathrooms: 2
    • Main level bedrooms: 1
    Primary bedroom
    • Level: Main
    • Area: 184
    • Dimensions: 16 x 11.5
    Bedroom 2
    • Level: Lower
    • Area: 143.75
    • Dimensions: 12.5 x 11.5
    Bedroom 3
    • Area: 99
    • Dimensions: 9 x 11
    Primary bathroom
    • Features: Private
    Family room
    • Level: Lower
    • Area: 221
    • Dimensions: 17 x 13
    Kitchen
    • Level: Main
    • Area: 92
    • Dimensions: 11.5 x 8
    Living room
    • Level: Main
    • Area: 306
    • Dimensions: 18 x 17
    Heating
    • Baseboard, Natural Gas, Wood, Fireplace(s)
    Cooling
    • Window Unit(s)
    Appliances
    • Included: Refrigerator, Oven/Range, Dishwasher, Microwave, Washer, Dryer, Freezer, Exhaust Fan, Gas Water Heater, Instant Hot Water
    • Laundry: Main Level
    Features
    • Entrance Foyer, Pantry, Kitchen Island, Den/Study, Drywall, Paneling, Cable TV
    • Windows: Bay Window(s), Blinds, Drapes, Curtain Rods
    • Basement: Finished
    • Has fireplace: Yes
    Interior area
    • Total structure area: 1,448
    • Total interior livable area: 1,448 sqft
    • Finished area above ground: 884
    • Finished area below ground: 564

    Property

    Parking
    • Total spaces: 2
    • Parking features: Detached, Garage Door Opener, Paved, Concrete Floors, Asphalt
    • Garage spaces: 2
    • Has uncovered spaces: Yes
    Accessibility
    • Accessibility features: None
    Features
    • Levels: Two
    • Stories: 2
    • Patio & porch: Deck, Patio, Covered, Porch
    • Exterior features: Balcony, Rain Gutters
    • Has view: Yes
    • View description: Countryside View
    • Waterfront features: Creek
    Lot
    • Size: 0.34 Acres
    • Dimensions: 138 x 110
    • Features: Wooded-Hardwoods, Wooded, Evergreens, Sloped, Metes and Bounds, Split Possible
    Details
    • Additional structures: Guest House
    • Parcel number: 054201005400 +
    • Zoning description: Residential
    • Other equipment: Dish TV

    Construction

    Type & style
    • Home type: Apartment
    • Architectural style: Apartment,Raised Ranch
    • Property subtype: Single Family Residence, Apartment
    Materials
    • Frame, Wood Siding
    • Roof: Asphalt
    Condition
    • New construction: No
    • Year built: 1980
    • Major remodel year: 2000

    Utilities & green energy

    • Sewer: Private Sewer
    • Water: Public

    Community & HOA

    Community
    • Features: None
    • Security: Smoke Detector(s)
    • Subdivision: Cherry Street Plat
    HOA
    • Services included: None
    Location
    • Region: Central Lake

    Financial & listing details

    • Price per square foot: $214/sqft
    • Tax assessed value: $254,600
    • Annual tax amount: $2,768
    • Price range: $310K - $310K
    • Date on market: 12/5/2023
    • Cumulative days on market: 129 days
    • Listing agreement: Exclusive Right Sell
    • Listing terms: Conventional,Cash
    • Ownership type: Private Owner
    • Road surface type: Asphalt

    Price history

    DateEventPrice
    4/12/2024Sold$310,000-8.6%$214/sqft
    Source: NGLRMLS #1917982 Report a problem
    1/2/2024Pending sale$339,000$234/sqft
    Source: NGLRMLS #1917982 Report a problem
    12/19/2023Price change$339,000-2.9%$234/sqft
    Source: NGLRMLS #1917982 Report a problem
    12/5/2023Listed for sale$349,000+120.9%$241/sqft
    Source: NGLRMLS #1917982 Report a problem
    12/16/2020Listing removed$158,000$109/sqft
    Source: Lakeside Properties Real Estate #1876405 Report a problem
    9/17/2020Price change$158,000-7%$109/sqft
    Source: Lakeside Properties Real Estate #1876405 Report a problem
    6/25/2020Listed for sale$169,900+13.6%$117/sqft
    Source: Lakeside Properties Real Estate #1876405 Report a problem
    10/14/2016Sold$149,500$103/sqft
    Source: NGLRMLS #1809243 Report a problem
    8/29/2016Pending sale$149,500$103/sqft
    Source: Real Estate One-bellaire #1809243 Report a problem
    12/1/2015Listed for sale$149,500+25.6%$103/sqft
    Source: REAL ESTATE ONE-BELLAIRE #1809243 Report a problem
    12/17/2011Listing removed$119,000$82/sqft
    Source: Real Estate One-bellaire #1727968 Report a problem
    9/29/2011Price change$119,000-9.8%$82/sqft
    Source: Real Estate One-bellaire #1727968 Report a problem
    6/22/2011Listed for sale$132,000$91/sqft
    Source: Real Estate One-bellaire #1727968 Report a problem

    Public tax history

    YearProperty taxesTax assessment
    2025$2,768 +4.4%$127,300 +9%
    2024$2,652 +6.5%$116,800 +14.7%
    2023$2,489 $101,800 +21.8%
    2022-- $83,600 +8.7%
    2021-- $76,900 -5.2%
    2020-- $81,100 +51.6%
    2017$2,042 $53,500 +7.6%
    2016-- $49,700 +2.3%
    2015-- $48,600 -2.4%
    2014-- $49,800 +59.6%
    2013-- $31,200 -7.7%
    2011-- $33,800 -4.5%
    2010-- $35,400
    Find assessor info on the county website

    Neighborhood: 49622

    Nearby schools

    GreatSchools rating
    Schools provided by the listing agent
    • District: Central Lake Public Schools

    Source: NGLRMLS. This data may not be complete. We recommend contacting the local school district to confirm school assignments for this home.

    Get pre-qualified for a loan
    At Zillow Home Loans, we can pre-qualify you in as little as 5 minutes with no impact to your credit score.

    An equal housing lender. NMLS #10287.