Charming Gainesville Townhome style condo in a Prime Location at the epicenter of the Promenade! ALL NEW CARPET AND PAINT THROUGHOUT! Welcome to this beautifully maintained brick-front home, perfectly situated in one of Gainesville’s most desirable locations. Nestled in a quiet and peaceful setting, this home offers both convenience and tranquility. Welcome home to the Picasso Model with a Rear load, one-car garage! This unit is an updated 3 bedroom, 2.5 bath townhome in the heart of Wentworth Green, with over 2,600 square feet of comfortable, stylish living. From the moment you walk in, you'll notice how bright and open the space feels with abundant natural light and thoughtful layout. On the main level, the kitchen features granite countertops, stainless steel appliances, and tons of cabinet space- all opening to the living, dining, and family rooms- great for both quiet nights and entertaining guests. Floors are hand-scraped hardwood throughout the main level. Upstairs, the primary bedroom is spacious and serene with a walk-in closet and private en-suite bath. Two additional bedrooms and another full bath provide plenty of space for family, guests, or a home office. Step outside and you’ll quickly discover why this community is so special — the extensive trail system winds through serene, landscaped paths that lead you directly to Gainesville’s finest restaurants, shops, and even the movie theater. No need to get in the car — everything is right at your doorstep! Across the street, you’ll also find Lifetime Fitness, making it easy to keep health and wellness a priority. This townhome combines low-maintenance living with exceptional access to everything Gainesville has to offer, giving you the perfect blend of lifestyle, location, and comfort. Water and Sewer included in Condo Fees.
Sold for $499,900
$499,900
7865 Culloden Crest Ln, Gainesville, VA 20155
3beds
2,641sqft
Townhouse
Built in 2016
-- sqft lot
$507,500 Zestimate®
$189/sqft
$3,410 Estimated rent
Home value
$507,500
$472,000 - $548,000
$3,410/mo
Zestimate® history
Owner options
List your home for rent
$3,410/mo
Rent Zestimate®
Find your next renter with Zillow Rental Manager. Plus, with online applications, you can quickly screen prospective tenants – for free.
$3,410/mo
Rent Zestimate®
Refinance and save
$3,207/mo
Est. payment
Refinancing to a lower rate could help reduce your monthly payments and save thousands over the life of the loan.
$3,207/mo
Est. payment
Explore your selling options
Work with a Zillow partner agent
Leverage their expertise and Zillow's premium Showcase listings to get your home seen by more buyers.
Get startedList with your own agent
Get your home in front of millions of buyers by listing it on Zillow.
Learn how to do itSell it yourself
Take full control of how buyers see your home on Zillow by listing For Sale by Owner (FSBO).
List your homeWhat's special
Zillow last checked:
Listing updated:
Listed by:
Bill Denny 703-629-3360,
Long & Foster Real Estate, Inc.,
Co-Listing Agent: Heather Grossman 703-586-0821,
Long & Foster Real Estate, Inc.
Bought with:
Jonathan Asfour, 0225256500
Samson Properties
Jason Cheperdak, 0226009835
Samson Properties
Source: Bright MLS,MLS#: VAPW2103240
Facts & features
Interior
Bedrooms & bathrooms
- Bedrooms: 3
- Bathrooms: 3
- Full bathrooms: 2
- 1/2 bathrooms: 1
- Main level bathrooms: 1
Basement
- Area: 0
Heating
- Heat Pump, Natural Gas
Cooling
- Central Air, Electric
Appliances
- Included: Microwave, Dishwasher, Disposal, Dryer, Oven/Range - Gas, Washer, Gas Water Heater
- Laundry: Upper Level
Features
- Breakfast Area, Kitchen Island, Eat-in Kitchen, Pantry, Recessed Lighting, Walk-In Closet(s), 9'+ Ceilings, Tray Ceiling(s)
- Flooring: Wood
- Windows: Double Hung, Insulated Windows, Vinyl Clad
- Has basement: No
- Number of fireplaces: 1
- Fireplace features: Gas/Propane
Interior area
- Total structure area: 2,641
- Total interior livable area: 2,641 sqft
- Finished area above ground: 2,641
- Finished area below ground: 0
Property
Parking
- Total spaces: 2
- Parking features: Garage Faces Rear, Garage Door Opener, Inside Entrance, Asphalt, Paved, Unassigned, Attached, Driveway
- Attached garage spaces: 1
- Uncovered spaces: 1
Accessibility
- Accessibility features: None
Features
- Levels: Two
- Stories: 2
- Exterior features: Balcony
- Pool features: Community
Details
- Additional structures: Above Grade, Below Grade
- Parcel number: 7397907088.01
- Zoning: PMR
- Special conditions: Standard
Construction
Type & style
- Home type: Townhouse
- Architectural style: Colonial
- Property subtype: Townhouse
Materials
- Brick, Vinyl Siding
- Foundation: Other
Condition
- Excellent
- New construction: No
- Year built: 2016
Utilities & green energy
- Sewer: Public Sewer
- Water: Public
Community & HOA
Community
- Security: Fire Sprinkler System, Smoke Detector(s)
- Condo and coop fee: $349 monthly
- Subdivision: Wentworth Green
HOA
- Has HOA: Yes
- Amenities included: Bike Trail, Common Grounds, Dog Park, Jogging Path, Party Room, Picnic Area, Pool, Recreation Facilities, Tot Lots/Playground, Basketball Court, Tennis Court(s)
- Services included: Common Area Maintenance, Maintenance Structure, Insurance, Maintenance Grounds, Management, Pool(s), Recreation Facility, Reserve Funds, Road Maintenance, Snow Removal, Sewer, Water
- HOA fee: $166 monthly
Location
- Region: Gainesville
Financial & listing details
- Price per square foot: $189/sqft
- Tax assessed value: $489,100
- Annual tax amount: $4,785
- Date on market: 9/11/2025
- Listing agreement: Exclusive Right To Sell
- Ownership: Condominium
Price history
| Date | Event | Price |
|---|---|---|
| 12/9/2025 | Sold | $499,900$189/sqft |
Source:  Bright MLS #VAPW2103240 Report a problem Bright MLS #VAPW2103240 Report a problem | ||
| 11/4/2025 | Contingent | $499,900$189/sqft |
Source: Bright MLS #VAPW2103240 Report a problem | ||
| 9/26/2025 | Price change | $499,900-2%$189/sqft |
Source: Bright MLS #VAPW2103240 Report a problem | ||
| 9/12/2025 | Listed for sale | $509,900$193/sqft |
Source: Bright MLS #VAPW2103240 Report a problem | ||
Public tax history
Tax history is unavailable.
Neighborhood: 20155
Nearby homes
- $459,5003 bd2 ba1.6k sqft7863 Culloden Crest Ln #78G, Gainesville, VA 20155Off Market
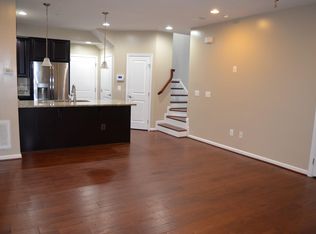
- $499,9003 bd2 ba2.6k sqft7865 Culloden Crest Ln #77H, Gainesville, VA 20155Sold
- $465,4003 bd2 ba1.6k sqft7859 Culloden Crest Ln #80E, Gainesville, VA 20155Off Market
- $521,4003 bd2 ba2.6k sqft7867 Culloden Crest Ln #76K, Gainesville, VA 20155Off Market
- $455,9003 bd2 ba1.6k sqft7869 Culloden Crest Ln #75J, Gainesville, VA 20155Off Market
- $466,3003 bd2 ba1.6k sqft7855 Culloden Crest Ln #82C, Gainesville, VA 20155Off Market
- $525,9003 bd2 ba2.6k sqft7857 Culloden Crest Ln #81D, Gainesville, VA 20155Off Market
- $491,3003 bd3 ba2.3k sqft7855 Culloden Crest, Gainesville, VA 20155Off Market
Nearby schools
GreatSchools rating
- 8/10Piney Branch Elementary SchoolGrades: PK-5Distance: 0.9 mi
- 9/10Gainesville Middle SchoolGrades: 6-8Distance: 0.3 mi
- 7/10Gainesville HighGrades: 9-11Distance: 0.5 mi
Schools provided by the listing agent
- District: Prince William County Public Schools
Source: Bright MLS. This data may not be complete. We recommend contacting the local school district to confirm school assignments for this home.
Get a cash offer in 3 minutes
Find out how much your home could sell for in as little as 3 minutes with a no-obligation cash offer.
Estimated market value
$507,500
Get a cash offer in 3 minutes
Find out how much your home could sell for in as little as 3 minutes with a no-obligation cash offer.
Estimated market value
$507,500
- Virginia
- Prince William County
- Gainesville
- 20155
- 7865 Culloden Crest Ln
Nearby cities
Nearby zip codes
Other Gainesville Topics
