Skip main navigation
Off market
  • $292,400

    7865 E Mississippi Ave APT 606, Denver, CO 80247

    2beds
    1,394sqft
    Condo
    Built in 1974
    -- sqft lot
    $292,400 Zestimate®
    $210/sqft
    $2,050 Estimated rent

    Home value

    $292,400

    $272,000 - $313,000

    $2,050/mo

    Zestimate® history
    Loading
    Loading...

    Owner options

    List your home for rent

    $2,050/mo

    Rent Zestimate®

    Find your next renter with Zillow Rental Manager. Plus, with online applications, you can quickly screen prospective tenants – for free.

    Learn more

    $2,050/mo

    Rent Zestimate®

    Refinance and save

    $2,275/mo

    Est. payment

    Refinancing to a lower rate could help reduce your monthly payments and save thousands over the life of the loan.

    See today's rates

    $2,275/mo

    Est. payment

    Explore your selling options

    Work with a Zillow partner agent

    Leverage their expertise and Zillow's premium Showcase listings to get your home seen by more buyers.

    Get started

    List with your own agent

    Get your home in front of millions of buyers by listing it on Zillow.

    Learn how to do it

    Sell it yourself

    Take full control of how buyers see your home on Zillow by listing For Sale by Owner (FSBO).

    List your home

    What's special

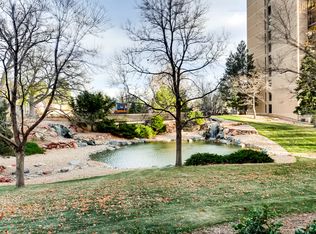
    Gorgeous 2 bed, 2 bath condo on 6th floor in highly sought after Candlewyck Condos. Resort style living in the city. Unit is light and bright with an open floor plan and glassed-in lanai. Lush park like view overlooking gorgeous pond and water fall. Nicely appointed with pan ceiling, crown molding, and recessed lighting. Includes front loading washer and dryer in unit plus community laundry room. Abundant storage throughout the unit plus two large additional private storage rooms. Gated community, secure building. Beautifully maintained grounds, plus all the amenities you expect. Two deeded parking spaces, one off -street, other indoor heated garage which is within steps to the main building. Adjacent to the Highline Canal Trail with private gate access. This unit is a must see! Quick Possession.

    This property is off market, which means it's not currently listed for sale or rent on Zillow. This may be different from what's available on other websites or public sources.

    Facts & features

    Interior

    Bedrooms & bathrooms
    • Bedrooms: 2
    • Bathrooms: 2
    • Full bathrooms: 1
    • 3/4 bathrooms: 1
    Heating
    • Forced air, Gas
    Cooling
    • Central
    Appliances
    • Included: Dishwasher, Dryer, Freezer, Microwave, Refrigerator, Trash compactor
    Features
    • Open Floor Plan, Master Bath, Security Entrance, No Stairs, Window Coverings, Pet Free, Smoke Free
    • Flooring: Tile, Carpet
    • Has fireplace: Yes
    Interior area
    • Total interior livable area: 1,394 sqft

    Property

    Parking
    • Total spaces: 2
    • Parking features: Garage - Attached
    Features
    • Exterior features: Other
    • Has spa: Yes
    • Has view: Yes
    • View description: Water
    • Has water view: Yes
    • Water view: Water
    Lot
    • Size: 1,270 sqft
    Details
    • Parcel number: 0616304046046

    Construction

    Type & style
    • Home type: Condo
    Materials
    • Roof: Other
    Condition
    • Year built: 1974

    Utilities & green energy

    • Sewer: Public
    • Water: Public

    Community & neighborhood

    Location
    • Region: Denver

    HOA & financial

    HOA
    • Has HOA: Yes
    • HOA fee: $575 monthly
    • Services included: Snow Removal, Community Pool, Clubhouse, Exterior Maintenance w/ Roof, Insurance, Heat, Water, Sewer, Tennis Courts

    Other

    Other facts
    • Exterior Features: Garden Area, Gas Grill, Professional Landscaping, Maintenance Free Exterior, Water Feature, Private
    • Structural Style: Condominium
    • Roof: Other
    • School District: Denver 1
    • Kitchen Appliances: Smoke Alarm, Self-Cleaning Oven
    • Interior Features: Open Floor Plan, Master Bath, Security Entrance, No Stairs, Window Coverings, Pet Free, Smoke Free
    • Site Features: Adjacent to Open Space, Near Public Transit, Adjacent to Greenbelt
    • Sewer: Public
    • Water Source: Public
    • Association Fee Includes: Snow Removal, Community Pool, Clubhouse, Exterior Maintenance w/ Roof, Insurance, Heat, Water, Sewer, Tennis Courts
    • Construction Methods: Brick, Concrete
    • Construction Materials: Brick
    • Association Fee Frequency: Monthly
    • Laundry Availability: W/D Hookups in Unit
    • View: River/Lake View

    Price history

    DateEventPrice
    5/11/2021Sold$335,000+42.6%$240/sqft
    Source: Public Record Report a problem
    9/28/2017Sold$235,000-0.8%$169/sqft
    Source: Public Record Report a problem
    9/7/2017Price change$237,000-4.8%$170/sqft
    Source: BHHS Innovative Real Estate #2662195 Report a problem
    8/8/2017Price change$249,000-3.5%$179/sqft
    Source: BHHS Innovative Real Estate #2662195 Report a problem
    7/27/2017Listed for sale$258,000+26.5%$185/sqft
    Source: BHHS Innovative Real Estate #2662195 Report a problem
    8/14/2015Sold$204,000+59.4%$146/sqft
    Source: BROKERS GUILD solds #3036566_80247_606 Report a problem
    7/13/1999Sold$128,000$92/sqft
    Source: Public Record Report a problem

    Public tax history

    YearProperty taxesTax assessment
    2024$1,583 +25.1%$20,430 -12.4%
    2023$1,265 +3.6%$23,320 +46.6%
    2022$1,221 -4.6%$15,910 -2.8%
    2021$1,280 +2.9%$16,360 -5.2%
    2020$1,244 +5%$17,253 -0.7%
    2019$1,185 $17,373 +13.4%
    2018$1,185 +0.3%$15,320
    2017$1,182 +11.4%$15,320 +12.8%
    2016$1,061 +36.5%$13,580
    2015$777 0%$13,580 +45.1%
    2014$778 -21.7%$9,360
    2013$994 +17.9%$9,360 -20.8%
    2012$843 -7.4%$11,820 -15.4%
    2010$910 +1.7%$13,970
    2009$895 -0.2%$13,970 +4.3%
    2008$896 +3%$13,400
    2007$870 +1.1%$13,400 +3.1%
    2006$861 +6.6%$13,000
    2005$808 $13,000

    Find assessor info on the county website

    Neighborhood: Windsor

    Nearby schools

    GreatSchools rating
    Schools provided by the listing agent
    • Elementary: Denver Green
    • Middle: Denver Green
    • High: George Washington
    • District: Denver 1

    Source: The MLS. This data may not be complete. We recommend contacting the local school district to confirm school assignments for this home.

    Get a cash offer in 3 minutes
    Find out how much your home could sell for in as little as 3 minutes with a no-obligation cash offer.
    Estimated market value
    $292,400
    Get a cash offer in 3 minutes
    Find out how much your home could sell for in as little as 3 minutes with a no-obligation cash offer.
    Estimated market value
    $292,400