Skip main navigation
Off market
  • $338,200

    7865 E Mississippi Ave APT 807, Denver, CO 80247

    2beds
    1,628sqft
    Condo
    Built in 1974
    -- sqft lot
    $338,200 Zestimate®
    $208/sqft
    $2,243 Estimated rent

    Home value

    $338,200

    $311,000 - $365,000

    $2,243/mo

    Zestimate® history
    Loading
    Loading...

    Owner options

    List your home for rent

    $2,243/mo

    Rent Zestimate®

    Find your next renter with Zillow Rental Manager. Plus, with online applications, you can quickly screen prospective tenants – for free.

    Learn more

    $2,243/mo

    Rent Zestimate®

    Refinance and save

    $2,597/mo

    Est. payment

    Refinancing to a lower rate could help reduce your monthly payments and save thousands over the life of the loan.

    See today's rates

    $2,597/mo

    Est. payment

    Explore your selling options

    Work with a Zillow partner agent

    Leverage their expertise and Zillow's premium Showcase listings to get your home seen by more buyers.

    Get started

    List with your own agent

    Get your home in front of millions of buyers by listing it on Zillow.

    Learn how to do it

    Sell it yourself

    Take full control of how buyers see your home on Zillow by listing For Sale by Owner (FSBO).

    List your home

    What's special

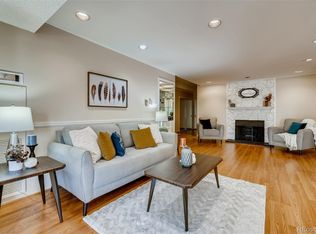
    THIS IS IT!! Finally, an updated large model end unit located on the north side of the west building! Condos in the coveted 07 "stack" of the west building are rarely for sale. The location of this home provides unobstructed panoramic views of Denver including a picturesque cityscape of downtown and complete vistas of the multiple mountain ranges. From the year round large interior lanai as well as from the formal dining area, the great room and the master bedroom, it is easy to see Pikes Peak to the south, Longs Peak to the north, and every mountain in between. A MILLION DOLLAR VIEW IS AN UNDERSTATEMENT! The home has been tastefully remodeled and redecorated . There are numerous build-ins, beautiful kitchen and bathroom cabinetry, abundant storage, numerous design features, new dishwasher, washer and dryer plus many upgrades. In addition, this unit has 2 deeded garage spaces, one deeded exterior parking space and 2 large storage spaces. It is immaculate!! The Candlewyck community is situated on 7 acres with ponds, walking trails and beautiful landscaping features. There have been many renovations taking place and this summer the buildings are scheduled to be repainted. The HOA fee includes heat and air conditioning. The homeowner only pays for electricity and any internet conveniences they choose. Candlewyck is conveniently located 5 minutes to the quaint shops and great restaurants in the Lowry neighborhood, 15 minutes to Cherry Creek, 30 minutes to downtown Denver, 20 minutes to the Denver Tech Center and 30 minutes to Denver International Airport. The home is vacant and easy to tour. Candlewyck is the best kept secret in all of Denver! See for yourself. Look at the rest and then make your home at the best.

    This property is off market, which means it's not currently listed for sale or rent on Zillow. This may be different from what's available on other websites or public sources.

    Facts & features

    Interior

    Bedrooms & bathrooms
    • Bedrooms: 2
    • Bathrooms: 2
    • 3/4 bathrooms: 2
    Heating
    • Forced air
    Cooling
    • Central
    Appliances
    • Included: Dishwasher, Dryer, Garbage disposal, Refrigerator, Washer
    • Laundry: In Unit
    Features
    • Wet Bar, Vaulted Ceiling(s), Entrance Foyer, Open Floorplan, Master Suite, No Stairs, Smoke Free
    • Flooring: Carpet
    • Windows: Window Coverings, Window Treatments
    • Has fireplace: Yes
    • Fireplace features: Living Room
    • Common walls with other units/homes: End Unit
    Interior area
    • Total interior livable area: 1,628 sqft
    • Finished area below ground: 0.00

    Property

    Parking
    • Total spaces: 3
    • Parking features: Garage - Attached
    Features
    • Entry location: Ground
    • Exterior features: Stucco, Cement / Concrete
    • Pool features: Indoor
    • Fencing: Full
    • Has view: Yes
    • View description: City, Mountain
    Lot
    • Size: 1,270 sqft
    • Features: Corner Lot, Meadow, Open Lot, Greenbelt, Landscaped, Near Public Transit, Borders Public Land, Sprinklers In Front, Sprinklers In Rear
    Details
    • Parcel number: 0616304063063
    • Zoning description: R-2-A

    Construction

    Type & style
    • Home type: Condo
    • Architectural style: Contemporary
    Condition
    • Year built: 1974

    Utilities & green energy

    • Sewer: Public Sewer
    • Water: Public

    Community & neighborhood

    Security
    • Security features: Security System, Smoke Detector(s), Secured Garage/Parking, Security Guard, 24 Hour Security, Security Entrance, Smart Cameras
    Community
    • Community features: Doorman
    Location
    • Region: Denver

    HOA & financial

    HOA
    • Has HOA: Yes
    • HOA fee: $630 monthly

    Other

    Other facts
    • ViewYN: true
    • Sewer: Public Sewer
    • WaterSource: Public
    • Flooring: Carpet
    • Roof: Rolled/Hot Mop
    • Heating: Forced Air
    • RoadSurfaceType: Paved
    • Appliances: Dishwasher, Refrigerator, Disposal, Dryer, Washer, Range Hood
    • AssociationYN: true
    • FireplaceYN: true
    • GarageYN: true
    • InteriorFeatures: Wet Bar, Vaulted Ceiling(s), Entrance Foyer, Open Floorplan, Master Suite, No Stairs, Smoke Free
    • AttachedGarageYN: true
    • HeatingYN: true
    • CoolingYN: true
    • FireplacesTotal: 1
    • RoomsTotal: 7
    • ExteriorFeatures: Tennis Court(s), Balcony, Lighting, Gas Grill, Fire Pit, Water Feature, Elevator
    • ConstructionMaterials: Concrete, Stucco
    • PropertyAttachedYN: true
    • FireplaceFeatures: Living Room
    • LotFeatures: Corner Lot, Meadow, Open Lot, Greenbelt, Landscaped, Near Public Transit, Borders Public Land, Sprinklers In Front, Sprinklers In Rear
    • ArchitecturalStyle: Contemporary
    • CoveredSpaces: 3
    • WindowFeatures: Window Coverings, Window Treatments
    • CommonWalls: End Unit
    • PetsAllowed: Cats OK
    • Cooling: Central Air
    • BelowGradeFinishedArea: 0.00
    • PoolFeatures: Indoor
    • SecurityFeatures: Security System, Smoke Detector(s), Secured Garage/Parking, Security Guard, 24 Hour Security, Security Entrance, Smart Cameras
    • Fencing: Full
    • View: Mountain(s), City
    • LaundryFeatures: In Unit
    • NumberOfUnitsTotal: 118
    • EntryLocation: Ground
    • MlsStatus: Pending
    • StructureType: High Rise (8+)
    • ZoningDescription: R-2-A
    • BuildingName: Candlewyck Condominiums
    • Road surface type: Paved

    Price history

    DateEventPrice
    6/3/2020Sold$349,900-2.8%$215/sqft
    Source: Public Record Report a problem
    5/17/2020Pending sale$359,900$221/sqft
    Source: Showcase Properties Unlimited #6841854 Report a problem
    3/31/2020Listed for sale$359,900+32.1%$221/sqft
    Source: Showcase Properties Unlimited #6841854 Report a problem
    10/1/2015Sold$272,500+51.4%$167/sqft
    Source: Public Record Report a problem
    2/25/2004Sold$180,000$111/sqft
    Source: Public Record Report a problem

    Public tax history

    YearProperty taxesTax assessment
    2024$1,683 -7.7%$21,720 -11.8%
    2023$1,823 +3.6%$24,630 +7.5%
    2022$1,759 +6.7%$22,920 -2.8%
    2021$1,648 +2.9%$23,570 +6.1%
    2020$1,602 +2.6%$22,208 -0.7%
    2019$1,561 $22,363 +10.8%
    2018$1,561 +0.3%$20,180
    2017$1,557 +31%$20,180 +32.7%
    2016$1,188 +18.4%$15,210
    2015$1,003 0%$15,210 +25.9%
    2014$1,004 -26.6%$12,080
    2013$1,367 +17.9%$12,080 -25.7%
    2012$1,159 +18.6%$16,260 +8.3%
    2010$978 -1.3%$15,010
    2009$991 -0.2%$15,010 +1.1%
    2008$993 +2.3%$14,840
    2007$971 +1.1%$14,840 +2.3%
    2006$960 $14,500

    Find assessor info on the county website

    Neighborhood: Windsor

    Nearby schools

    GreatSchools rating
    Schools provided by the listing agent
    • Elementary: Denver Green
    • Middle: Denver Green
    • High: George Washington
    • District: Denver 1

    Source: The MLS. This data may not be complete. We recommend contacting the local school district to confirm school assignments for this home.

    Get a cash offer in 3 minutes
    Find out how much your home could sell for in as little as 3 minutes with a no-obligation cash offer.
    Estimated market value
    $338,200
    Get a cash offer in 3 minutes
    Find out how much your home could sell for in as little as 3 minutes with a no-obligation cash offer.
    Estimated market value
    $338,200