Skip main navigation
Off market
  • $341,000

    7865 E Mississippi Ave APT 906, Denver, CO 80247

    2beds
    1,386sqft
    Condo
    Built in 1974
    -- sqft lot
    $341,000 Zestimate®
    $246/sqft
    $2,015 Estimated rent

    Home value

    $341,000

    $317,000 - $365,000

    $2,015/mo

    Zestimate® history
    Loading
    Loading...

    Owner options

    List your home for rent

    $2,015/mo

    Rent Zestimate®

    Find your next renter with Zillow Rental Manager. Plus, with online applications, you can quickly screen prospective tenants – for free.

    Learn more

    $2,015/mo

    Rent Zestimate®

    Refinance and save

    $2,634/mo

    Est. payment

    Refinancing to a lower rate could help reduce your monthly payments and save thousands over the life of the loan.

    See today's rates

    $2,634/mo

    Est. payment

    Explore your selling options

    Work with a Zillow partner agent

    Leverage their expertise and Zillow's premium Showcase listings to get your home seen by more buyers.

    Get started

    List with your own agent

    Get your home in front of millions of buyers by listing it on Zillow.

    Learn how to do it

    Sell it yourself

    Take full control of how buyers see your home on Zillow by listing For Sale by Owner (FSBO).

    List your home

    What's special

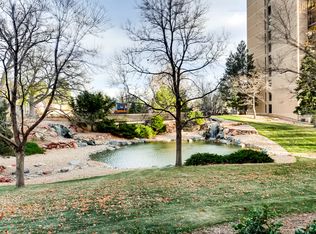
    Located in the desirable Candlewyck Condos, this 9th floor beautifully updated home is a MUST SEE! The one level open floor plan invites you in to entertain and enjoy all of the new upgrades including new double cellular shades on the Lanai and new Art Glass Fixtures in the entry.. The condo features an updated kitchen w/ granite, newer stainless steel appliances, updated bathrooms and newer flooring and paint throughout. Entertainers dream with the large kitchen peninsula, wet bar & finished lanai for additional space. This home includes TWO garage parking spaces and an additional reserved space. **The community has all the amenities including: private gate access, pool, hot tub, tennis, fitness center and club house, workout room, game room & secure building access. The HOA includes water, heat, trash, fitness center and club house, all exterior maintenance, acres of private landscape park & MUCH MORE!** Amazing Denver location right on the Highline Canal bike path AND close to Cherry Creek Shopping District and the highway. YOU'LL LOVE IT! (Close front door so cats do not escape!)

    This property is not currently displayed as for sale or rent on Zillow. This may be different from what's on other websites or public sources.
    Facts & features

    Interior

    Bedrooms & bathrooms
    • Bedrooms: 2
    • Bathrooms: 2
    • Full bathrooms: 1
    • 3/4 bathrooms: 1
    Heating
    • Forced air, Gas
    Cooling
    • Central
    Appliances
    • Included: Dishwasher, Dryer, Garbage disposal, Microwave, Range / Oven, Refrigerator, Washer
    • Laundry: In Unit
    Features
    • Wet Bar, Elevator, Walk-In Closet(s), Granite Counters, Entrance Foyer, Open Floorplan, Master Suite, No Stairs, Smoke Free
    • Flooring: Carpet, Laminate
    • Windows: Window Coverings
    • Basement: Interior Entry
    • Has fireplace: Yes
    Interior area
    • Total interior livable area: 1,386 sqft
    • Finished area below ground: 0.00

    Property

    Parking
    • Total spaces: 2
    • Parking features: Garage - Attached
    Features
    • Entry location: Corridor Access
    • Exterior features: Brick, Cement / Concrete
    • Pool features: Indoor
    • Has spa: Yes
    • Has view: Yes
    • View description: City
    Lot
    • Size: 1,270 Square Feet
    Details
    • Parcel number: 0616304070070

    Construction

    Type & style
    • Home type: Condo
    • Architectural style: Contemporary
    Materials
    • Roof: Built-up
    Condition
    • Year built: 1974

    Utilities & green energy

    • Sewer: Public Sewer
    • Water: Public

    Community & HOA

    Community
    • Features: Fitness Center
    • Security: Smoke Detector(s), Secured Garage/Parking, 24 Hour Security, Security Entrance
    HOA
    • Has HOA: Yes
    • Amenities included: Spa/Hot Tub, Gated, Clubhouse, Pool, Tennis Court(s), Sauna, Storage, Fitness Center, Trail(s), Elevator(s), Parking, On Site Management, Pond Seasonal
    • Services included: Snow Removal, Trash, Maintenance Grounds, Insurance, Water, Sewer, Security, Heat, Maintenance Structure, Recycling, Capital Reserves, Irrigation Water
    • HOA fee: $630 monthly
    Location
    • Region: Denver

    Financial & listing details

    • Price per square foot: $246/sqft
    • Tax assessed value: $371,600
    • Annual tax amount: $1,644
    • Road surface type: Paved

    Price history

    DateEventPrice
    8/11/2022Sold$397,000+24.1%$286/sqft
    Source: Public Record Report a problem
    2/26/2021Sold$319,900$231/sqft
    Source: YOUR CASTLE REAL ESTATE solds #9027119_80247_906 Report a problem
    1/12/2021Pending sale$319,900$231/sqft
    Source: Your Castle Real Estate Inc #9027119 Report a problem
    1/8/2021Listed for sale$319,900+8.1%$231/sqft
    Source: Your Castle Real Estate Inc #9027119 Report a problem
    2/11/2019Sold$296,000-1%$214/sqft
    Source: Agent Provided Report a problem
    1/14/2019Pending sale$299,000$216/sqft
    Source: Keller Williams Real Estate LLC #6624224 Report a problem
    11/16/2018Price change$299,000-0.3%$216/sqft
    Source: Keller Williams Real Estate LLC #6624224 Report a problem
    10/10/2018Price change$300,000-1.6%$216/sqft
    Source: Keller Williams Real Estate LLC #6624224 Report a problem
    8/29/2018Listed for sale$305,000+39.3%$220/sqft
    Source: Keller Williams Real Estate LLC #6624224 Report a problem
    9/15/2017Sold$219,000-2.7%$158/sqft
    Source: Public Record Report a problem
    8/18/2017Listed for sale$225,000$162/sqft
    Source: Denver Lifestyle Real Estate #6728542 Report a problem
    6/29/2017Listing removed$225,000$162/sqft
    Source: Denver Lifestyle Real Estate #6728542 Report a problem
    6/2/2017Price change$225,000-4.3%$162/sqft
    Source: Denver Lifestyle Real Estate #6728542 Report a problem
    5/12/2017Listed for sale$235,000+25.7%$170/sqft
    Source: Denver Lifestyle Real Estate #6728542 Report a problem
    8/31/2007Sold$187,000+8.8%$135/sqft
    Source: Public Record Report a problem
    5/10/2007Sold$171,900+12.7%$124/sqft
    Source: Public Record Report a problem
    10/15/1999Sold$152,500$110/sqft
    Source: Public Record Report a problem

    Public tax history

    YearProperty taxesTax assessment
    2024$1,644 -12.3%$21,220 -12%
    2023$1,874 +3.6%$24,120 +2.3%
    2022$1,810 +41.1%$23,570 -2.8%
    2021$1,282 +2.9%$24,250 +40.3%
    2020$1,246 -0.5%$17,282 -0.7%
    2019$1,253 $17,402 +7.5%
    2018$1,253 +0.3%$16,190
    2017$1,249 +15.7%$16,190 +17.2%
    2016$1,079 +15.1%$13,810
    2015$938 0%$13,810 +22.3%
    2014$938 +8.4%$11,290 -7%
    2012$866 -9.2%$12,140 -17%
    2010$953 +2.4%$14,630
    2009$931 -0.2%$14,630 +4.9%
    2008$933 +1.4%$13,940
    2007$920 +1.1%$13,940 +1.5%
    2006$910 +9.2%$13,740
    2005$833 $13,740
    Find assessor info on the county website

    Neighborhood: Windsor

    Nearby schools

    GreatSchools rating
    Schools provided by the listing agent
    • Elementary: Denver Green
    • Middle: Denver Green
    • High: George Washington
    • District: Denver 1

    Source: The MLS. This data may not be complete. We recommend contacting the local school district to confirm school assignments for this home.

    Get a cash offer in 3 minutes
    Find out how much your home could sell for in as little as 3 minutes with a no-obligation cash offer.
    Estimated market value
    $341,000
    Get a cash offer in 3 minutes
    Find out how much your home could sell for in as little as 3 minutes with a no-obligation cash offer.
    Estimated market value
    $341,000