Offering more space than meets the eye, this property features a finished lower level plus an impressive oversized 20' x 30' insulated 2-car garage, perfect for vehicles, a workshop, hobbies or extra storage. The finished lower level provides valuable additional living space, including a non-conforming room ideal for a home office, hobby room or flex space, along with a large laundry room featuring generous storage and a dedicated folding area. On the main level, you'll find an updated bathroom and a well-equipped kitchen with all stainless steel appliances. Step outside to enjoy the fenced backyard, offering plenty of room for entertaining, pets or simply relaxing outdoors. An asphalt driveway provides convenient additional parking. Situated on approximately a half-acre, this home delivers the living space, storage and oversized garage you've been searching for, inside and out!
Active
Listed by: Dunn & Associates • Michelle R Orsega • 573-694-2331
$250,000
7865 Local Hillsboro Rd, Cedar Hill, MO 63016
4beds
1,040sqft
Single Family Residence
Built in 1973
0.53 Acres Lot
$-- Zestimate®
$240/sqft
$-- HOA
What's special
Updated bathroomFinished lower level
- 5 days
- 989
- 109
Zillow last checked:
Listing updated:
Listed by:
Michelle R Orsega 573-694-2331,
Dunn & Associates
Source: MARIS,MLS#: 26059776 Originating MLS: St. Louis Association of REALTORS
Originating MLS: St. Louis Association of REALTORSFacts & features
Interior
Bedrooms & bathrooms
- Bedrooms: 4
- Bathrooms: 2
- Full bathrooms: 2
- Main level bathrooms: 1
- Main level bedrooms: 3
Heating
- Electric, Forced Air, Heat Pump, Propane
Cooling
- Attic Fan, Ceiling Fan(s), Central Air, Electric, Heat Pump
Appliances
- Included: Stainless Steel Appliance(s)
- Laundry: In Basement
Features
- Ceiling Fan(s), Eat-in Kitchen, Kitchen/Dining Room Combo, Workshop/Hobby Area
- Flooring: Carpet, Ceramic Tile, Combination, Hardwood, Luxury Vinyl
- Doors: Panel Door(s), Storm Door(s)
- Windows: Insulated Windows, Tilt-In Windows, Window Treatments
- Basement: Finished,Full,Sleeping Area,Walk-Out Access
- Has fireplace: No
Interior area
- Total structure area: 1,040
- Total interior livable area: 1,040 sqft
- Finished area above ground: 1,040
Property
Parking
- Total spaces: 2
- Parking features: Attached, Covered, Garage, Garage Door Opener, Oversized
- Attached garage spaces: 2
Features
- Levels: One
- Patio & porch: Covered, Deck, Front Porch, Rear Porch
- Fencing: Back Yard
Lot
- Size: 0.53 Acres
- Dimensions: 104 x 208
- Features: Back Yard, Front Yard, Level
Details
- Parcel number: 074.019.00003056
- Special conditions: Standard
Construction
Type & style
- Home type: SingleFamily
- Architectural style: Ranch,Traditional
- Property subtype: Single Family Residence
Materials
- Brick Veneer, Stone Veneer, Vinyl Siding
- Roof: Architectural Shingle
Condition
- Year built: 1973
Utilities & green energy
- Electric: Ameren
- Sewer: Public Sewer
- Water: Public
- Utilities for property: Electricity Connected, Sewer Connected, Water Connected
Green energy
- Energy efficient items: Low-Flow Fixtures
Community & HOA
Community
- Subdivision: Dickhardts 01
HOA
- Has HOA: No
Location
- Region: Cedar Hill
Financial & listing details
- Price per square foot: $240/sqft
- Annual tax amount: $1,309
- Date on market: 9/21/2026
- Cumulative days on market: 6 days
- Listing terms: Cash,Conventional,FHA,VA Loan
- Ownership: Private
- Electric utility on property: Yes
Estimated market value
Not available
Estimated sales range
Not available
Not available
Price history
| Date | Event | Price |
|---|---|---|
| 9/21/2026 | Listed for sale | $250,000$240/sqft |
Source:  MARIS #26059776 Report a problem MARIS #26059776 Report a problem | ||
| 6/30/2014 | Sold | -- |
Source: MARIS #13058698 Report a problem | ||
Public tax history
Tax history is unavailable.
Monthly payment
Est. payment
Payment breakdown
Explore the cost of this home by adjusting the details. Changes won't be saved.Climate risks
Neighborhood: 63016
Nearby schools
Schools provided by the listing agent
- Elementary: Cedar Springs Elem.
- Middle: Northwest Valley School
- High: Northwest High
Source: MARIS. This data may not be complete. We recommend contacting the local school district to confirm school assignments for this home.
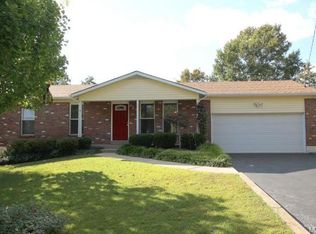
- $243,2004 bd2 ba1k sqft7865 Local Hillsboro Dr, Cedar Hill, MO 63016Off Market
- $178,800-- bd1 ba1k sqft7861 Local Hillsboro Rd, Cedar Hill, MO 63016Off Market
- $221,600-- bd1 ba1k sqft7869 Local Hillsboro Dr, Cedar Hill, MO 63016Off Market
- $206,700-- bd1 ba1.1k sqft7855 Local Hillsboro Rd, Cedar Hill, MO 63016Off Market
Similar homes
- $310,0003 bd3 ba1.3k sqft6131 Barrington Oaks Dr, Cedar Hill, MO 63016For Sale

 MLS ID #26050828, Leonmarie T Benner, RE/MAX Results. MARIS
 - $269,9003 bd2 ba1.3k sqft5901 Kneff Rd, Imperial, MO 63052For Sale
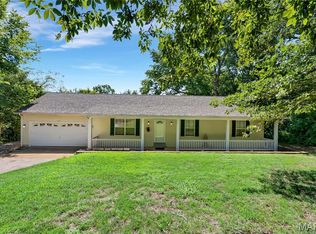 MLS ID #26053959, Brandon N Balk, RE/MAX Integrity. MARIS
 - $226,0004 bd1 ba1.2k sqft6436 Kathy Dr, High Ridge, MO 63049For Sale
 MLS ID #26059896, Ben Lytle, Opendoor Brokerage LLC. MARIS
 - $230,0003 bd2 ba950 sqft945 Westridge Dr, Pacific, MO 63069For Sale
 MLS ID #26059524, Clinton R Hafley, Hafley Real Estate. MARIS
 - $246,0002 bd2 ba1.1k sqft6941 Willing St, Barnhart, MO 63012For SaleMLS ID #26057489, Ben Lytle, Opendoor Brokerage LLC. MARIS
- $244,9002 bd1 ba1.1k sqft4291 Lakeview Dr, Hillsboro, MO 63050For SaleMLS ID #26056481, Karen J Ratteree, Realty Executives of St. Louis. MARIS
- $333,0003 bd2 ba1.3k sqft8280 Obrien Dr, Cedar Hill, MO 63016For SaleMLS ID #26030722, Holly A Kennedy, Exit Elite Realty. MARIS
- $259,9003 bd2 ba1k sqft1726 Clark Ln, Barnhart, MO 63012For SaleMLS ID #26051587, Lynda I Steiner, RE/MAX Best Choice St. Louis. MARIS
- $270,0003 bd3 ba1.3k sqft3833 Red Bud Dr, Imperial, MO 63052For SaleMLS ID #26058399, Chris Kelly, Real Broker LLC. MARIS
- $240,0002 bd1 ba1.2k sqft200 Meinhardt Dr, Fenton, MO 63026For SaleMLS ID #26058598, Tara L Hebenstreit, Coldwell Banker Realty - Gundaker. MARIS
- $249,9003 bd2 ba1.3k sqft2934 Marathon Dr, De Soto, MO 63020For SaleMLS ID #26054992, Brittany N Henricks, Main Key Realty LLC. MARIS
- $225,0003 bd2 ba1.4k sqft2101 Linnus Dr, High Ridge, MO 63049For SaleMLS ID #26052040, Lisa Rozier, Nettwork Global. MARIS
- $239,0003 bd2 ba960 sqft2271 Cessna Dr, Arnold, MO 63010For SaleMLS ID #26056393, Kathy Helbig, EXP Realty, LLC. MARIS
- $250,0002 bd1 ba1.3k sqft63 Patricia Pl, Fenton, MO 63026For SaleMLS ID #26058661, Kole Manes, Keyrenter St. Louis West. MARIS
- $224,9003 bd1 ba988 sqft1540 Roy Dr, Arnold, MO 63010For SaleMLS ID #26059013, LeeAnna R Newkirk, Freedom Realty MO, LLC. MARIS
- $210,0003 bd2 ba1k sqft2119 Linnus Dr, High Ridge, MO 63049For SaleMLS ID #26058353, Dawn Singer, Worth Clark Realty. MARIS
- $249,9002 bd1 ba876 sqft1018 Top Dr, Arnold, MO 63010For SaleMLS ID #26051123, Rhonda J Lamb, RE/MAX Best Choice St. Louis. MARIS
