Looking for room to grow? This large, move-in-ready 4-bedroom home offers space, comfort, and recent updates in a fantastic Rapid River location! Enjoy peace of mind with a new furnace and water heater, fresh interior paint, and new kitchen flooring. The home is exceptionally clean, filled with natural light from vinyl windows, and offers an abundance of closets and storage throughout. Situated on an extra-large city lot, there’s plenty of room for kids, pets, gardening, or entertaining. Conveniently located close to parks, fishing and local amenities, this home is the perfect blend of space, value, and location.
For sale
Price cut: $5K (8/27)
$137,900
7865 Michigan St, Rapid River, MI 49878
4beds
1,880sqft
Single Family Residence
Built in 1900
0.34 Acres Lot
$-- Zestimate®
$73/sqft
$-- HOA
What's special
Fresh interior paintExtra-large city lotNew kitchen flooring
- 58 days
- 505
- 31
Zillow last checked:
Listing updated:
Listed by:
LORI J RYMKOS 906-280-3165,
PREMIER REAL ESTATE, INC. 906-786-5030
Source: MiRealSource,MLS#: 50214147 Originating MLS: Upper Peninsula Assoc of Realtors
Originating MLS: Upper Peninsula Assoc of RealtorsFacts & features
Interior
Bedrooms & bathrooms
- Bedrooms: 4
- Bathrooms: 1
- Full bathrooms: 1
- Main level bathrooms: 1
- Main level bedrooms: 1
Bedroom 1
- Level: Main
- Area: 121
- Dimensions: 11 x 11
Bedroom 2
- Level: Second
- Area: 168
- Dimensions: 14 x 12
Bedroom 3
- Level: Second
- Area: 168
- Dimensions: 12 x 14
Bedroom 4
- Level: Second
- Area: 110
- Dimensions: 10 x 11
Bathroom 1
- Level: Main
- Area: 35
- Dimensions: 7 x 5
Dining room
- Level: Main
- Area: 156
- Dimensions: 13 x 12
Kitchen
- Level: Main
- Area: 169
- Dimensions: 13 x 13
Living room
- Level: Main
- Area: 210
- Dimensions: 14 x 15
Office
- Level: Main
- Area: 56
- Dimensions: 7 x 8
Heating
- Forced Air, Natural Gas
Cooling
- None
Appliances
- Included: Dryer, Range/Oven, Refrigerator, Washer, Gas Water Heater
- Laundry: Main Level
Features
- None
- Basement: None,Crawl Space
- Has fireplace: No
Interior area
- Total structure area: 1,880
- Total interior livable area: 1,880 sqft
- Finished area above ground: 1,880
- Finished area below ground: 0
Property
Parking
- Total spaces: 1.5
- Parking features: Detached, Electric in Garage, Garage Door Opener
- Garage spaces: 1.5
Features
- Levels: One and One Half
- Stories: 1.5
- Patio & porch: Porch
- Waterfront features: None
- Frontage type: Road
- Frontage length: 100
Lot
- Size: 0.34 Acres
- Dimensions: 100 x 150
- Features: City Lot
Details
- Additional structures: None
- Parcel number: 01230500200
- Special conditions: Private,Standard
Construction
Type & style
- Home type: SingleFamily
- Architectural style: Conventional Frame
- Property subtype: Single Family Residence
Materials
- Vinyl Siding
Condition
- Year built: 1900
Utilities & green energy
- Sewer: Public Sanitary
- Water: Shared Private Well
- Utilities for property: Cable Available, Electricity Connected, Natural Gas Connected, Phone Available
Community & HOA
Community
- Subdivision: No
HOA
- Has HOA: No
Location
- Region: Rapid River
Financial & listing details
- Price per square foot: $73/sqft
- Tax assessed value: $61,200
- Annual tax amount: $665
- Date on market: 7/8/2026
- Cumulative days on market: 59 days
- Listing agreement: Exclusive Right To Sell
- Listing terms: Cash,Conventional
- Road surface type: Paved
Estimated market value
Not available
Estimated sales range
Not available
$1,464/mo
Price history
| Date | Event | Price |
|---|---|---|
| 8/27/2026 | Price change | $137,900-3.5%$73/sqft |
Source:  MiRealSource #50214147 Report a problem MiRealSource #50214147 Report a problem | ||
| 7/8/2026 | Listed for sale | $142,900$76/sqft |
Source: MiRealSource #50214147 Report a problem | ||
| 1/1/2026 | Listing removed | $142,900$76/sqft |
Source:  Upper Peninsula AOR #50183067 Report a problem Upper Peninsula AOR #50183067 Report a problem | ||
| 9/23/2025 | Price change | $142,900-1.4%$76/sqft |
Source: Upper Peninsula AOR #50183067 Report a problem | ||
| 9/12/2025 | Price change | $144,900-3.3%$77/sqft |
Source: Upper Peninsula AOR #50183067 Report a problem | ||
| 7/25/2025 | Listed for sale | $149,900$80/sqft |
Source: Upper Peninsula AOR #50183067 Report a problem | ||
Public tax history
| Year | Property taxes | Tax assessment |
|---|---|---|
| 2025 | $647 -64.7% | $30,600 +6.6% |
| 2024 | $1,835 +213.6% | $28,700 +13.4% |
| 2023 | $585 +3.3% | $25,300 +5.4% |
| 2022 | $566 +2.5% | $24,000 +17.1% |
| 2021 | $553 | $20,500 |
| 2020 | -- | $20,500 +2% |
| 2019 | -- | $20,100 -15.9% |
| 2018 | -- | $23,900 -20.1% |
| 2017 | -- | $29,930 -1.1% |
| 2016 | -- | $30,262 +5.8% |
| 2014 | -- | $28,615 +0.5% |
| 2013 | -- | $28,461 +71.2% |
| 2012 | -- | $16,621 +2.7% |
| 2011 | -- | $16,185 |
Find assessor info on the county website
Monthly payment
Est. payment
Payment breakdown
Explore the cost of this home by adjusting the details. Changes won't be saved.Climate risks
Neighborhood: Rapid River
Similar homes
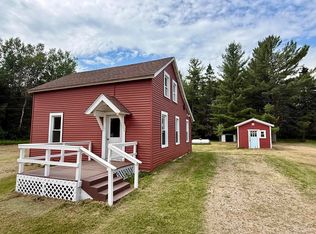
- $147,5003 bd1 ba1k sqft9744 Us Highway 2, Rapid River, MI 49878For Sale
 MLS ID #50213765, TRAVIS WOOD, GROVER REAL ESTATE. MiRealSource
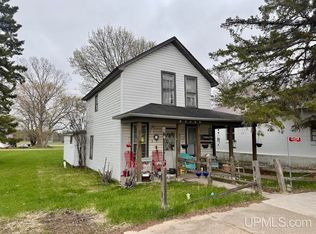
 - $79,0003 bd1 ba1.1k sqft10458 S Main St, Rapid River, MI 49878For Sale
 MLS ID #50207428, JAMIE BEAVER, KEY REALTY DELTA COUNTY LLC. MiRealSource
 - $115,0004 bd2 ba1.9k sqft13839 Wells 21.2 St, Nahma, MI 49864For Sale
 MLS ID #50214006, FRAN SEVEGNEY, RE/MAX 1ST REALTY. MiRealSource
 - $109,0004 bd1 ba1.6k sqft8172 River Gg St, Nahma, MI 49864For Sale
 MLS ID #50214009, FRAN SEVEGNEY, RE/MAX 1ST REALTY. MiRealSource
 - $140,0003 bd2 ba1.2k sqft509 S 10th St, Escanaba, MI 49829For SaleMLS ID #50193965, CHRISTOPHER GERMAIN, PREMIER REAL ESTATE, INC.. MiRealSource
- $199,9002 bd1 ba1.9k sqft1114 Willow Rd, Gladstone, MI 49837For SaleMLS ID #50217870, KYLE SOLIS, KEY REALTY DELTA COUNTY LLC. MiRealSource
- $129,9004 bd2 ba1.6k sqft310 N 18th St, Escanaba, MI 49829For SaleMLS ID #50203727, JEAN FULTON, COLDWELL BANKER SCHMIDT ESCANABA. MiRealSource
- $139,9003 bd2 ba1.3k sqft26 Kenneally Blvd, Gladstone, MI 49837For SaleMLS ID #50212866, JENNIFER LACHANCE, PREMIER REAL ESTATE, INC.. MiRealSource
- $175,0003 bd2 ba1.4k sqft2600 S Hill Rd Lot 41, Gladstone, MI 49837For SaleMLS ID #50220638, SCOTT MOSIER, KEY REALTY DELTA COUNTY LLC. MiRealSource
- $179,0003 bd1 ba1k sqft5328 12th Rd, Escanaba, MI 49829For SaleMLS ID #50219515, SCOTT MOSIER, KEY REALTY DELTA COUNTY LLC. MiRealSource
- $179,0004 bd2 ba1.5k sqft804 S 18th St, Escanaba, MI 49829For SaleMLS ID #50216297, SCOTT MOSIER, KEY REALTY DELTA COUNTY LLC. MiRealSource
- $199,0005 bd3 ba1.9k sqft210 N 13th St, Escanaba, MI 49829For SaleMLS ID #50218575, LAWRENCE HATHAWAY, RE/MAX SUPERIORLAND. MiRealSource
- $75,0003 bd1 ba1.4k sqft13756 Wells 21.2 St, Nahma, MI 49864For SaleMLS ID #50214002, FRAN SEVEGNEY, RE/MAX 1ST REALTY. MiRealSource
- $159,9003 bd2 ba1.4k sqft16 Kenneally Blvd, Gladstone, MI 49837For SaleMLS ID #50211172, SCOTT MOSIER, KEY REALTY DELTA COUNTY LLC. MiRealSource
- $82,5003 bd2 ba1.1k sqft155 29th St, Gladstone, MI 49837For SaleMLS ID #50217158, LORI J RYMKOS, PREMIER REAL ESTATE, INC.. MiRealSource
- $164,9003 bd2 ba1.2k sqft1620 Willow Creek Rd Lot 2, Escanaba, MI 49829For SaleMLS ID #50211913, TAMMY GARLING, KEY REALTY DELTA COUNTY LLC. MiRealSource
