Welcome to Kingston by the Park, where luxury and convenience meet in perfect harmony. Nestled within this vibrant community, you'll find yourself mere steps away from the tranquil lake, inviting you to embrace the beauty of nature through leisurely walks and peaceful fishing excursions. Dive into relaxation at the community pool, perfect for swimming enthusiasts of all ages, while the nearby playground ensures endless fun for the little ones. This splendid 4-bedroom, 3.5-bathroom home epitomizes modern comfort and elegance. Step inside to discover a refined sanctuary boasting a formal dining room and living area, ideal for entertaining guests or savoring quiet moments with loved ones. The kitchen, adorned with sleek GRANITE COUNTERTOPS and pristine WHITE CABINETS, is a culinary haven where every meal becomes a culinary masterpiece. Situated in a PRIME LOCATION, this home offers unparalleled convenience with easy access to FREEWAYS, SHOPPING CENTERS, and RESTAURANTS. Whether you prefer a leisurely stroll or a short drive, everything you need is within reach, making everyday living a breeze. With its unbeatable combination of upscale amenities and a coveted location within the acclaimed BLUE VALLEY SCHOOL district, Kingston by the Park promises a lifestyle of unparalleled comfort and convenience. Welcome home.
Sold
Price Unknown
7865 W 152nd St, Overland Park, KS 66223
4beds
3,176sqft
Single Family Residence
Built in 1994
8,879 Square Feet Lot
$533,400 Zestimate®
$--/sqft
$3,352 Estimated rent
Home value
$533,400
$507,000 - $560,000
$3,352/mo
Zestimate® history
Owner options
List your home for rent
$3,352/mo
Rent Zestimate®
Find your next renter with Zillow Rental Manager. Plus, with online applications, you can quickly screen prospective tenants – for free.
$3,352/mo
Rent Zestimate®
Refinance and save
$650/mo
Est. payment
Refinancing to a lower rate could help reduce your monthly payments and save thousands over the life of the loan.
$650/mo
Est. payment
Explore your selling options
Work with a Zillow partner agent
Leverage their expertise and Zillow's premium Showcase listings to get your home seen by more buyers.
Get startedList with your own agent
Get your home in front of millions of buyers by listing it on Zillow.
Learn how to do itSell it yourself
Take full control of how buyers see your home on Zillow by listing For Sale by Owner (FSBO).
List your homeWhat's special
Zillow last checked:
Listing updated:
Listed by:
Jeffery Chwa 626-533-1688,
KW Diamond Partners
Bought with:
Tala Realty Co
Source: Heartland MLS as distributed by MLS GRID,MLS#: 2495166
Facts & features
Interior
Bedrooms & bathrooms
- Bedrooms: 4
- Bathrooms: 4
- Full bathrooms: 3
- 1/2 bathrooms: 1
Primary bedroom
- Features: Carpet
- Level: Second
- Area: 340 Square Feet
- Dimensions: 20 x 17
Bedroom 2
- Features: Carpet
- Level: Second
- Area: 110 Square Feet
- Dimensions: 11 x 10
Bedroom 3
- Features: Carpet
- Level: Second
- Area: 130 Square Feet
- Dimensions: 13 x 10
Bedroom 4
- Features: Carpet
- Level: Second
- Area: 156 Square Feet
- Dimensions: 13 x 12
Dining room
- Features: Carpet
- Level: First
- Area: 144 Square Feet
- Dimensions: 12 x 12
Family room
- Features: All Carpet
- Level: Basement
Great room
- Features: Carpet, Fireplace
- Level: First
- Area: 255 Square Feet
- Dimensions: 15 x 17
Kitchen
- Level: First
- Area: 231 Square Feet
- Dimensions: 11 x 21
Living room
- Features: Carpet
- Level: First
- Area: 204 Square Feet
- Dimensions: 17 x 12
Heating
- Electric, Forced Air
Cooling
- Electric
Appliances
- Included: Dishwasher, Disposal, Double Oven, Built-In Electric Oven
- Laundry: Laundry Room, Main Level
Features
- Ceiling Fan(s), Central Vacuum, Kitchen Island, Painted Cabinets, Pantry, Walk-In Closet(s)
- Flooring: Carpet, Wood
- Windows: Skylight(s)
- Basement: Daylight,Finished,Partial,Sump Pump
- Number of fireplaces: 1
- Fireplace features: Gas Starter, Living Room
Interior area
- Total structure area: 3,176
- Total interior livable area: 3,176 sqft
- Finished area above ground: 2,546
- Finished area below ground: 630
Property
Parking
- Total spaces: 3
- Parking features: Attached, Garage Door Opener
- Attached garage spaces: 3
Features
- Patio & porch: Deck
- Fencing: Privacy,Wood
Lot
- Size: 8,879 Square Feet
- Features: City Lot, Cul-De-Sac, Level
Details
- Parcel number: NP35830003 0015
Construction
Type & style
- Home type: SingleFamily
- Architectural style: Traditional
- Property subtype: Single Family Residence
Materials
- Wood Siding
- Roof: Composition
Condition
- Year built: 1994
Utilities & green energy
- Sewer: Public Sewer
- Water: Public
Community & HOA
Community
- Subdivision: Kingston By The Park
HOA
- Has HOA: Yes
- Amenities included: Play Area, Pool
- Services included: Trash
- HOA fee: $650 annually
- HOA name: Kingston by the Park
Location
- Region: Overland Park
Financial & listing details
- Tax assessed value: $487,200
- Annual tax amount: $4,361
- Date on market: 6/20/2024
- Listing terms: Cash,Conventional,FHA,VA Loan
- Ownership: Private
Price history
| Date | Event | Price |
|---|---|---|
| 8/26/2024 | Sold | -- |
Source:  Heartland MLS as distributed by MLS GRID #2495166 Report a problem Heartland MLS as distributed by MLS GRID #2495166 Report a problem | ||
| 8/22/2024 | Pending sale | $495,000$156/sqft |
Source: Heartland MLS as distributed by MLS GRID #2495166 Report a problem | ||
| 8/2/2024 | Contingent | $495,000$156/sqft |
Source: Heartland MLS as distributed by MLS GRID #2495166 Report a problem | ||
| 7/19/2024 | Price change | $495,000-0.8%$156/sqft |
Source: Heartland MLS as distributed by MLS GRID #2495166 Report a problem | ||
| 6/21/2024 | Listed for sale | $499,000-1.8%$157/sqft |
Source: Heartland MLS as distributed by MLS GRID #2495166 Report a problem | ||
| 6/19/2024 | Listing removed | -- |
Source: Heartland MLS as distributed by MLS GRID #2487259 Report a problem | ||
| 5/17/2024 | Listed for sale | $508,000+88.1%$160/sqft |
Source: Heartland MLS as distributed by MLS GRID #2487259 Report a problem | ||
| 2/25/2015 | Sold | -- |
Source: Agent Provided Report a problem | ||
| 1/16/2015 | Pending sale | $270,000$85/sqft |
Source: Keller Williams Realty Partners, Inc #1906024 Report a problem | ||
| 11/12/2014 | Price change | $270,000-1.8%$85/sqft |
Source: Keller Williams Realty Partners, Inc #1906024 Report a problem | ||
| 10/29/2014 | Price change | $275,000-3.5%$87/sqft |
Source: Keller Williams Realty Partners, Inc #1906024 Report a problem | ||
| 9/24/2014 | Listed for sale | $285,000+18.8%$90/sqft |
Source: Keller Williams Realty Partners, Inc #1906024 Report a problem | ||
| 12/8/2011 | Sold | -- |
Source: Agent Provided Report a problem | ||
| 7/16/2011 | Listed for sale | $239,950$76/sqft |
Source: Reece and Nichols Realtors #1738499 Report a problem | ||
Public tax history
| Year | Property taxes | Tax assessment |
|---|---|---|
| 2025 | $5,721 +34.9% | $56,028 +34.2% |
| 2024 | $4,241 -2.7% | $41,745 -0.6% |
| 2023 | $4,360 +2.9% | $41,987 +4.8% |
| 2022 | $4,237 | $40,066 +13.1% |
| 2021 | -- | $35,432 -4.5% |
| 2020 | $4,171 | $37,099 +7.7% |
| 2019 | -- | $34,442 +1% |
| 2018 | -- | $34,086 +6.8% |
| 2017 | $3,805 +6.3% | $31,912 +6.4% |
| 2016 | $3,578 +2.3% | $29,992 +2.7% |
| 2015 | $3,498 +7.5% | $29,210 +9.7% |
| 2013 | $3,255 +2.7% | $26,634 +0% |
| 2012 | $3,169 +3.8% | $26,622 -1.1% |
| 2010 | $3,052 +9514.1% | $26,910 -4.2% |
| 2009 | $32 -99% | $28,083 |
| 2008 | $3,052 +2.3% | $28,083 |
| 2007 | $2,983 +14.1% | $28,083 +10.7% |
| 2006 | $2,614 | $25,369 +1.1% |
| 2005 | -- | $25,104 |
Find assessor info on the county website
Neighborhood: 66223
Nearby homes
- $441,5003 bd2 ba2.1k sqft7861 W 152nd St, Overland Park, KS 66223Off Market
- $529,3004 bd3 ba2.2k sqft7869 W 152nd St, Overland Park, KS 66223Off Market
- $536,1004 bd4 ba3.5k sqft7864 W 152nd Ter, Overland Park, KS 66223Off Market
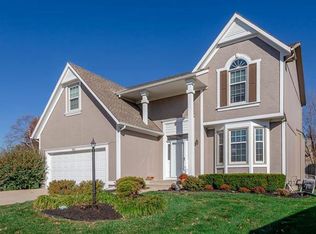
- $477,7003 bd2 ba2.5k sqft7860 W 152nd Ter, Overland Park, KS 66223Off Market
- $447,5004 bd2 ba2.2k sqft7868 W 152nd Ter, Overland Park, KS 66223Off Market
- $478,6004 bd2 ba2.6k sqft7862 W 152nd St, Overland Park, KS 66223Off Market
- $465,2004 bd3 ba2.3k sqft7872 W 152nd Ter, Overland Park, KS 66223Off Market
- $543,3004 bd4 ba3.2k sqft7873 W 152nd St, Overland Park, KS 66223Off Market
Nearby schools
GreatSchools rating
- 7/10Cedar Hills Elementary SchoolGrades: K-5Distance: 1.7 mi
- 8/10Pleasant Ridge Middle SchoolGrades: 6-8Distance: 1.6 mi
- 10/10Blue Valley West High SchoolGrades: 9-12Distance: 1.4 mi
Schools provided by the listing agent
- Elementary: Cedar Hills
- Middle: Pleasant Ridge
- High: Blue Valley West
Source: Heartland MLS as distributed by MLS GRID. This data may not be complete. We recommend contacting the local school district to confirm school assignments for this home.
Get a cash offer in 3 minutes
Find out how much your home could sell for in as little as 3 minutes with a no-obligation cash offer.
Estimated market value
$533,400
Get a cash offer in 3 minutes
Find out how much your home could sell for in as little as 3 minutes with a no-obligation cash offer.
Estimated market value
$533,400
- Kansas
- Johnson County
- Overland Park
- 66223
- 7865 W 152nd St
Nearby cities
Nearby neighborhoods
Nearby zip codes
Other Overland Park Topics
