Skip main navigation
Sold for $334,000
  • $334,000

    7865 W Highway 24, Cascade, CO 80809

    3beds
    2,669sqft
    Single Family Residence
    Built in 1951
    1.89 Acres Lot
    $333,900 Zestimate®
    $125/sqft
    $2,401 Estimated rent

    Home value

    $333,900

    $317,000 - $351,000

    $2,401/mo

    Zestimate® history
    Loading
    Loading...

    Owner options

    List your home for rent

    $2,401/mo

    Rent Zestimate®

    Find your next renter with Zillow Rental Manager. Plus, with online applications, you can quickly screen prospective tenants – for free.

    Learn more

    $2,401/mo

    Rent Zestimate®

    Refinance and save

    $1,927/mo

    Est. payment

    Refinancing to a lower rate could help reduce your monthly payments and save thousands over the life of the loan.

    See today's rates

    $1,927/mo

    Est. payment

    Explore your selling options

    Work with a Zillow partner agent

    Leverage their expertise and Zillow's premium Showcase listings to get your home seen by more buyers.

    Get started

    List with your own agent

    Get your home in front of millions of buyers by listing it on Zillow.

    Learn how to do it

    Sell it yourself

    Take full control of how buyers see your home on Zillow by listing For Sale by Owner (FSBO).

    List your home

    What's special

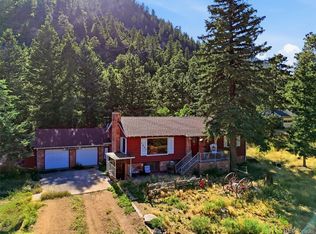
    Mountain Log Home Retreat in Cascade with Incredible Views & Endless Potential! Nestled among towering pines on a private 1.89-acre lot in the quiet community of Cascade, this charming 3-bedroom, 2-bath log home offers 2,669 square feet of comfortable mountain living just 10 minutes from Woodland Park and 15 minutes from Colorado Springs. Surrounded by nature, wildlife, and breathtaking mountain views, this property combines rustic Colorado character with exceptional privacy and convenience. Inside, you'll find warm hardwood floors throughout the living room, dining room, and main-level bedrooms. The inviting living room features a beamed ceiling, large picture window, ceiling fan, and a wood-burning fireplace with a stone surround, creating the perfect gathering space on crisp Colorado evenings. The dining room flows seamlessly into the kitchen, which offers wood cabinetry, generous counter space, and appliances including a smooth top range oven, vent hood, dishwasher, & refrigerator. The main level includes two comfortable bedrooms and a full bath equipped with a walk-in bathtub for added accessibility and convenience. The finished walk-out basement provides outstanding flexibility as an in-law suite, guest quarters, or potential rental opportunity. This spacious lower level features a family room with a gas fireplace and stone surround, a kitchenette with sink, refrigerator, and dishwasher, a laundry area with electric hookups, two carpeted bedrooms, and a full bathroom. Outdoor living shines with two backyard decks designed to take advantage of the stunning scenery and Colorado sunshine, including one deck shaded by a covered pergola. Additional amenities include a 2-car attached garage, enclosed dog run, storage shed, and plenty of room to enjoy the peaceful mountain setting. With a little TLC, imagination, and personal touches, this property offers a rare opportunity to create your own Colorado mountain paradise in a spectacular location.

    Zillow last checked:

    Listing updated:

    Listed by:

    Monica Breckenridge ABR CDPE CLHMS GRI MRP PSA RSPS SFR SRES 719-888-7465,

    Pink Realty Inc,

    Valerie Lagasse 719-287-2718

    Bought with:

    Wendy Gallison MRP

    Pink Realty Inc

    Source: elevateMLS,MLS#: 5883498MLS Logo

    Facts & features

    Interior

    Bedrooms & bathrooms
    • Bedrooms: 3
    • Bathrooms: 2
    • Full bathrooms: 2
    Other
    • Level: Main
    • Area: 196 Square Feet
    • Dimensions: 14 x 14
    Heating
    • Forced Air, Natural Gas
    Cooling
    • Ceiling Fan(s)
    Appliances
    • Included: Dishwasher, Exhaust Fan, Oven, Range, Refrigerator
    • Laundry: In Basement, Electric Hook-up
    Features
    • Great Room, Pantry
    • Flooring: Carpet, Vinyl/Linoleum, Wood
    • Basement: Partially Finished
    • Has fireplace: Yes
    • Fireplace features: Basement, Gas
    Interior area
    • Total structure area: 2,669
    • Total interior livable area: 2,669 sqft
    • Finished area above ground: 1,371
    • Finished area below ground: 1,298

    Property

    Parking
    • Total spaces: 2
    • Parking features: Attached, Concrete Driveway, Gravel Driveway
    • Attached garage spaces: 2
    Accessibility
    • Accessibility features: See Prop Desc Remarks
    Features
    • Patio & porch: Wood Deck
    • Fencing: None
    • Has view: Yes
    • View description: Mountain(s)
    Lot
    • Size: 1.89 Acres
    • Features: Level, Wooded, Hiking Trail, Near Park, Near Schools
    Details
    • Additional structures: Kennel/Dog Run, Storage
    • Parcel number: 8326200043

    Construction

    Type & style
    • Home type: SingleFamily
    • Architectural style: Ranch
    • Property subtype: Single Family Residence
    Materials
    • Log Siding, Framed on Lot
    • Foundation: Garden Level
    • Roof: Composite Shingle
    Condition
    • Existing Home
    • New construction: No
    • Year built: 1951

    Utilities & green energy

    • Water: Municipal
    • Utilities for property: Electricity Connected, Natural Gas Connected

    Community & HOA

    Location
    • Region: Cascade

    Financial & listing details

    • Price per square foot: $125/sqft
    • Tax assessed value: $666,753
    • Annual tax amount: $7,604
    • Date on market: 8/9/2026
    • Listing terms: Cash,Conventional
    • Electric utility on property: Yes

    Price history

    DateEventPrice
    8/7/2026Sold$334,000+84.6%$125/sqft
    Source: elevateMLS #5883498 Report a problem
    3/24/1998Sold$180,900+12%$68/sqft
    Source: Public Record Report a problem
    8/15/1995Sold$161,500$61/sqft
    Source: Public Record Report a problem

    Public tax history

    YearProperty taxesTax assessment
    2024$4,929 +42.8%$44,670
    2023$3,452 +55.4%$44,670 +48.8%
    2022$2,222 $30,020 -2.8%
    2021-- $30,890 +19.4%
    2020$1,954 -5.3%$25,870
    2019$2,063 +21.2%$25,870 +13.5%
    2018$1,701 -12%$22,800
    2017$1,934 +13.7%$22,800 +2.6%
    2016$1,701 +3.3%$22,220
    2015$1,647 +11%$22,220 +3%
    2014$1,484 $21,580
    2013-- --
    2012-- $22,020
    2011$1,512 $22,020 -4%
    2010-- $22,940
    2009-- $22,940 +7%
    2008-- $21,440
    2006-- $21,440 +22.4%
    2004-- $17,510
    2003$1,229 +2.8%$17,510 -5.5%
    2002$1,196 +15.7%$18,530 +17.7%
    2001$1,034 $15,750
    Find assessor info on the county website

    Neighborhood: 80809

    Nearby schools

    GreatSchools rating
    Schools provided by the listing agent
    • Elementary: Ute Pass
    • Middle: Manitou Springs
    • High: Manitou Springs
    • District: Manitou Springs-14

    Source: elevateMLS. This data may not be complete. We recommend contacting the local school district to confirm school assignments for this home.

    Get a cash offer in 3 minutes
    Find out how much your home could sell for in as little as 3 minutes with a no-obligation cash offer.
    Estimated market value
    $333,900
    Get a cash offer in 3 minutes
    Find out how much your home could sell for in as little as 3 minutes with a no-obligation cash offer.
    Estimated market value
    $333,900