Skip main navigation
Sold for $664,000
Street View
  • $664,000

    7865 W Layton Way, Littleton, CO 80123

    3beds
    1,925sqft
    Single Family Residence
    Built in 2007
    4,672 Square Feet Lot
    $648,100 Zestimate®
    $345/sqft
    $3,164 Estimated rent

    Home value

    $648,100

    $616,000 - $681,000

    $3,164/mo

    Zestimate® history
    Loading
    Loading...

    Owner options

    List your home for rent

    $3,164/mo

    Rent Zestimate®

    Find your next renter with Zillow Rental Manager. Plus, with online applications, you can quickly screen prospective tenants – for free.

    Learn more

    $3,164/mo

    Rent Zestimate®

    Refinance and save

    $3,159/mo

    Est. payment

    Refinancing to a lower rate could help reduce your monthly payments and save thousands over the life of the loan.

    See today's rates

    $3,159/mo

    Est. payment

    Explore your selling options

    Work with a Zillow partner agent

    Leverage their expertise and Zillow's premium Showcase listings to get your home seen by more buyers.

    Get started

    List with your own agent

    Get your home in front of millions of buyers by listing it on Zillow.

    Learn how to do it

    Sell it yourself

    Take full control of how buyers see your home on Zillow by listing For Sale by Owner (FSBO).

    List your home

    What's special

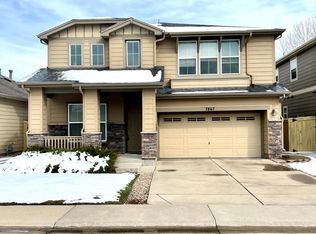
    Gorgeous 3-bedroom, 2.5-bathroom home located in Summerlane Village, adjacent to Marston Lake, offering easy access to shopping, restaurants, parks, and the iconic Colorado lifestyle. Immerse yourself in the panoramic beauty of mountain and lake views as you walk in the community. The spacious kitchen, featuring maple cabinets, showcases upgraded quartz countertops, and island, and a vented-out hood. Transition seamlessly from the sunlight dining room to a covered stamped concrete patio and a meticulously landscaped fenced backyard. The high-ceiling living room features a gas fireplace and is illuminated by natural light pouring through two-story windows. The primary bedroom boasts a walk-in closet and a 5-piece bathroom. The upper level hosts two additional bedrooms, a full bathroom, and a loft that overlooks the great room below. Laundry convenience on the first floor enhances practicality. Revel in the charm of this home's design from the covered front porch. Schedule a showing today!

    Zillow last checked:

    Listing updated:

    Listed by:

    Jian Fang 303-586-1229,

    Netue Properties

    Bought with:

    Carl Nicholas, 100069889

    Real Broker, LLC DBA Real

    Source: IRES as distributed by MLS GRID,MLS#: 1001957MLS Logo

    Facts & features

    Interior

    Bedrooms & bathrooms
    • Bedrooms: 3
    • Bathrooms: 3
    • Full bathrooms: 2
    • 1/2 bathrooms: 1
    • Main level bathrooms: 1
    Primary bedroom
    • Description: Carpet
    • Features: 5 Piece Primary Bath
    • Level: Upper
    • Area: 240 Square Feet
    • Dimensions: 15 x 16
    Bedroom 2
    • Description: Carpet
    • Level: Upper
    Bedroom 3
    • Description: Carpet
    • Level: Upper
    Great room
    • Description: Laminate
    • Level: Main
    Kitchen
    • Description: Tile
    • Level: Main
    • Area: 143 Square Feet
    • Dimensions: 13 x 11
    Laundry
    • Description: Tile
    • Level: Main
    Heating
    • Forced Air
    Appliances
    • Included: Electric Range, Dishwasher, Refrigerator, Washer, Dryer, Disposal
    • Laundry: Washer/Dryer Hookup
    Features
    • Cathedral Ceiling(s), Kitchen Island
    • Windows: Window Coverings
    • Basement: None
    • Has fireplace: Yes
    • Fireplace features: Gas
    Interior area
    • Total structure area: 1,925
    • Total interior livable area: 1,925 sqft
    • Finished area above ground: 1,925

    Property

    Parking
    • Total spaces: 2
    • Parking features: Garage - Attached
    • Attached garage spaces: 2
    • Details: Attached
    Features
    • Levels: Two
    • Stories: 2
    • Exterior features: Sprinkler System
    • Fencing: Fenced,Wood
    Lot
    • Size: 4,672 sqft
    • Features: Paved, Sidewalks, Street Light
    Details
    • Parcel number: 444258
    • Zoning: P-D
    • Special conditions: Private Owner

    Construction

    Type & style
    • Home type: SingleFamily
    • Property subtype: Single Family Residence
    Materials
    • Frame
    • Roof: Composition
    Condition
    • New construction: No
    • Year built: 2007

    Utilities & green energy

    • Sewer: Public Sewer
    • Water: City
    • Utilities for property: Natural Gas Available, Electricity Available

    Community & neighborhood

    Security
    • Security features: Fire Alarm
    Location
    • Region: Littleton
    • Subdivision: Summerlane Village

    HOA & financial

    HOA
    • Has HOA: Yes
    • HOA fee: $70 monthly
    • Services included: Trash
    • Association name: Summerlane Village HOA
    • Association phone: 303-356-8570

    Other

    Other facts
    • Listing terms: Cash,Conventional
    • Road surface type: Asphalt

    Price history

    DateEventPrice
    2/23/2024Sold$664,000+0.8%$345/sqft
    Source: IRES as distributed by MLS GRID #1001957 Report a problem
    2/3/2024Pending sale$659,000$342/sqft
    Source: REcolorado as distributed by MLS GRID #9039478 Report a problem
    2/2/2024Listed for sale$659,000+56.9%$342/sqft
    Source: IRES as distributed by MLS GRID #1001957 Report a problem
    8/18/2022Listing removed--
    Source: Zillow Rental Network Premium Report a problem
    8/12/2022Listed for rent$3,000$2/sqft
    Source: Zillow Rental Network Premium Report a problem
    9/29/2017Sold$420,000-1.2%$218/sqft
    Source: Public Record Report a problem
    8/4/2017Listed for sale$425,000+37.5%$221/sqft
    Source: Colorado Home Realty #2294635 Report a problem
    5/31/2006Sold$309,023$161/sqft
    Source: Public Record Report a problem

    Public tax history

    YearProperty taxesTax assessment
    2025$3,812 +0%$41,178 +5.8%
    2024$3,811 +12%$38,910
    2023$3,404 -1.3%$38,910 +14%
    2022$3,447 +13.9%$34,122 -2.8%
    2021$3,026 $35,104 +13.7%
    2020$3,026 +1.3%$30,885
    2019$2,988 +6.2%$30,885 +9.9%
    2018$2,815 $28,091
    2017$2,815 +10.8%$28,091 +6.2%
    2016$2,540 $26,452
    2015$2,540 +10.1%$26,452 +15.9%
    2014$2,307 -1.3%$22,826
    2013$2,337 +1.9%$22,826 -2.3%
    2012$2,293 -4.5%$23,352
    2011$2,401 +0%$23,352 -5.1%
    2010$2,400 +2.9%$24,610
    2009$2,331 +0.4%$24,610 +3.2%
    2008$2,323 +60.6%$23,840
    2007$1,446 +7.2%$23,840 +62.6%
    2006$1,349 -22.4%$14,660 -17%
    2005$1,739 +876.7%$17,660
    2004$178 $17,660

    Find assessor info on the county website

    Neighborhood: 80123

    Nearby schools

    GreatSchools rating
    Schools provided by the listing agent
    • Elementary: Blue Heron
    • Middle: Summit Ridge
    • High: Dakota Ridge

    Source: IRES as distributed by MLS GRID. This data may not be complete. We recommend contacting the local school district to confirm school assignments for this home.

    Get a cash offer in 3 minutes
    Find out how much your home could sell for in as little as 3 minutes with a no-obligation cash offer.
    Estimated market value
    $648,100
    Get a cash offer in 3 minutes
    Find out how much your home could sell for in as little as 3 minutes with a no-obligation cash offer.
    Estimated market value
    $648,100